If you’ve been asked to “sort out the office layout,” you’ve probably already had the debate: knock the walls down and go open plan, or keep things partitioned and risk looking old-fashioned. Search “open plan office” and you’ll find two camps shouting past each other, one insisting open plan is a collaboration miracle, the other calling it a productivity killer. Neither is being straight with you.
The truth is less exciting and more useful: an open plan office is a tool, not a philosophy. It solves specific problems (space, cost, visibility, collaboration) and creates specific others (noise, distraction, privacy loss). Whether it’s right for your business depends entirely on the work your people actually do, and just as importantly, on how well the space is designed once you commit to it.
This guide gives you the pros and cons without the sales pitch, and the fixes that turn a noisy free-for-all into a workspace that genuinely works.
What Is an Open Plan Office, Really?
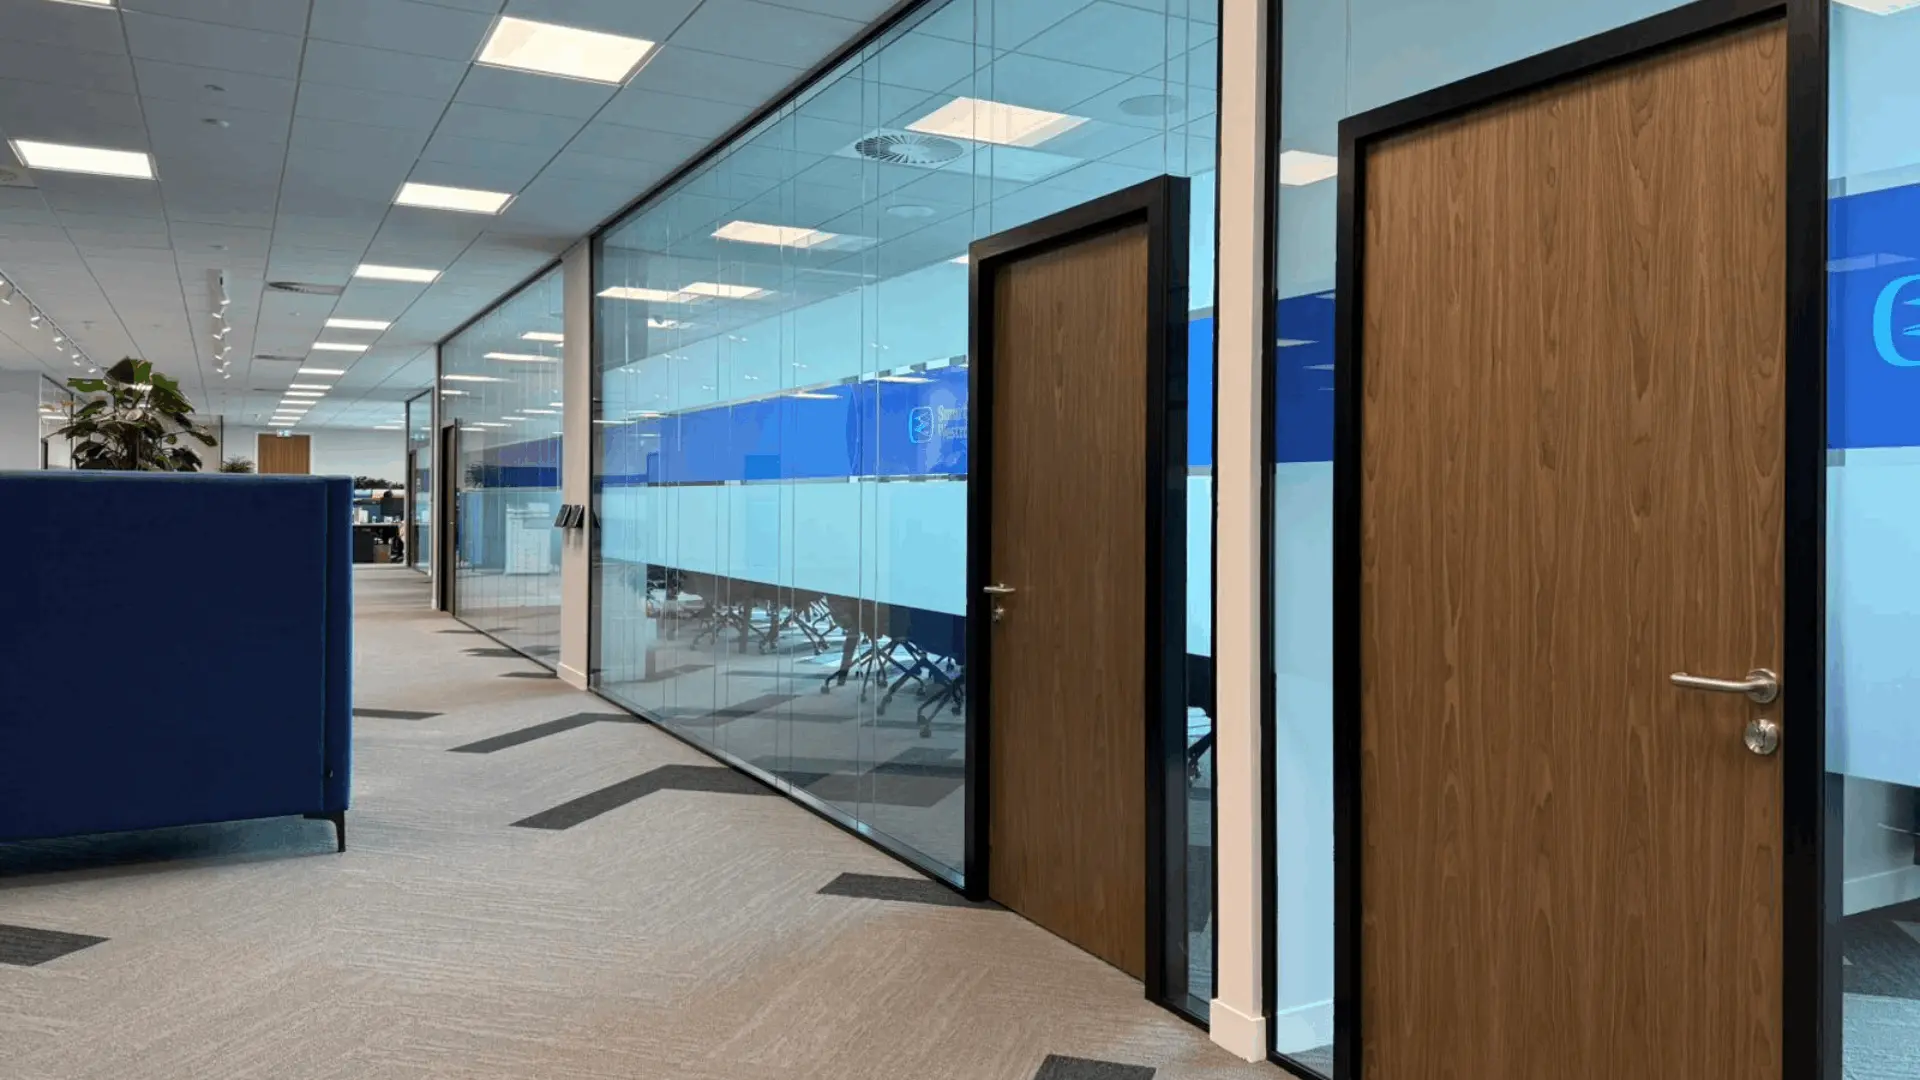
An open plan office is a layout with few or no full-height walls separating desks, teams or departments. Instead of individual offices and closed rooms, you get a shared floor, often with some combination of desks, breakout areas, and maybe a scattering of low partitions or screens.
It’s worth saying upfront: true open plan (one giant room, zero divisions) is now rare in well-designed offices. What most businesses actually mean when they say “open plan office” today is closer to what we’d call an open plan working environment with defined zones: open enough to see across the floor, structured enough that not every conversation reaches every desk. That distinction matters more than most companies realise, and it’s the difference between the open plan offices that work and the ones that get quietly reversed eighteen months later.
If you’re still deciding between layout philosophies entirely, our piece on open, closed or combination office layouts is a good starting point before you commit to open plan specifically.
A Brief, Honest History
Open plan didn’t start as a wellbeing initiative; it started as a cost-cutting measure. Post-war offices moved away from cellular layouts (rows of individual offices along corridors) partly because open floors are cheaper to build, easier to reconfigure, and let you fit more desks per square metre. The “collaboration and creativity” justification came later, and while there’s truth in it, it’s worth knowing that the original driver was largely financial. That’s not a criticism, since cost efficiency is a legitimate reason to choose a layout, but it explains why open plan is so often oversold on culture and undersold on the practical trade-offs.
The Real Pros of an Open Plan Office
1. Space and cost efficiency
This is the biggest, most defensible reason to go open plan. Removing full-height walls and individual offices means you fit more desks into the same footprint, and you spend less on construction, since partition walls, doors and dedicated HVAC zoning all add cost. For growing businesses that need to add headcount without moving premises, this is often the deciding factor.
2. Easier reconfiguration
Open floors are simpler to rearrange as teams grow, shrink or restructure. Moving desks and screens is far less disruptive, and less expensive, than knocking through or rebuilding stud walls every time the org chart changes.

3. Visibility and spontaneous communication
There’s genuine research support for the idea that removing physical barriers increases the chance of interaction. A quick question doesn’t require getting up and walking to a closed office, and managers are more visible and approachable. Whether that translates into more useful collaboration is a separate question we’ll come back to, but the mechanism itself is real.
4. A more modern, flexible feel
For client-facing businesses in particular, an open, well-lit floor can look more contemporary than a corridor of closed doors. It signals flexibility and openness, which suits some brands and sectors better than others, and this is exactly the kind of decision worth working through properly in a design brief before construction starts, not after.
5. Better use of natural light
Removing full-height partitions lets daylight travel further across a floorplate instead of stopping at the first wall. Fewer enclosed rooms around the window line means more of the office benefits from natural light, which has a well-documented effect on mood, alertness and eye strain.
The Real Cons of an Open Plan Office (That Get Glossed Over)
Here’s the part most fit-out companies won’t lead with, because it’s less flattering. Open plan has genuine, well-evidenced downsides, and the businesses that get burned are usually the ones who assumed the layout alone would deliver the “collaborative culture” they were promised.
1. Noise is the single biggest complaint
Ask anyone who has worked in a badly designed open plan office what they’d change, and noise tops the list almost every time. Conversations, phone calls, notifications and general floor chatter travel far further without walls to absorb or block them. Concentration-heavy work, such as writing, coding or analysis, suffers first and most visibly.
We’ve written in more detail on the best ways to soundproof an office and on lowering office noise pollution if this is already a live issue for you. It’s worth reading before, not after, you commit to a layout.
2. Loss of privacy and focus
Open plan removes the ability to have a confidential call, deliver difficult feedback, or simply concentrate without being visible to (and distracted by) everyone else on the floor. For teams handling sensitive client information, HR conversations, or deep individual work, this isn’t a minor inconvenience, it’s a functional problem.
3. The “collaboration paradox”
This is the finding that surprises most people: several well-known workplace studies have found that face-to-face interaction can actually decrease in open plan offices, not increase, as people retreat into headphones, messaging apps and email to create the privacy the layout took away. The layout that was meant to force collaboration ends up encouraging isolation instead. This doesn’t mean open plan can’t work; it means the layout alone won’t deliver collaboration. The behaviours and spaces around it have to be designed deliberately.
4. Illness spreads faster
A shared, densely populated floor with shared air and surfaces means colds, flu and other illnesses move through a team faster than in a cellular layout with more separation and better zoned ventilation.
5. One size doesn’t fit all roles
A sales team on the phone all day, a finance team needing quiet focus, and a customer service team fielding calls have fundamentally different acoustic and privacy needs. Put them all on one undivided floor and at least one group loses.
Why Companies Get This Wrong
Most of the open plan horror stories come down to the same mistake: treating “open plan” as a finished design decision rather than a starting point. Knocking down the walls is the easy 5% of the project. The 95% that actually determines whether it works is:
- Zoning: grouping people and activities by noise level and focus requirement, not just by department or seniority
- Acoustic treatment: ceilings, flooring, furniture and screens that actively manage sound rather than letting a hard-surfaced box amplify it
- Break-out and quiet spaces: somewhere to go for a call, a focused task, or a private conversation, so the open floor doesn’t have to do every job at once
- Furniture and desk layout: density, orientation and spacing that reduce sightline and sound overlap between unrelated teams
Skip these and you get the open plan office that gives open plan a bad name: loud, distracting, and quietly resented by the people using it. Get them right, and you keep the space and cost benefits while avoiding most of the downsides.
The Fixes: How to Make Open Plan Actually Work
Fix 1: Zone the floor by noise and focus level
Rather than one undifferentiated space, divide the floor into zones: collaborative/high-energy areas, standard working desks, and quiet/focus zones, and physically separate them with distance, furniture, or low partitions. Put your loudest team (sales, customer service) as far as practical from anyone doing sustained concentration work.
Fix 2: Invest in acoustics from day one
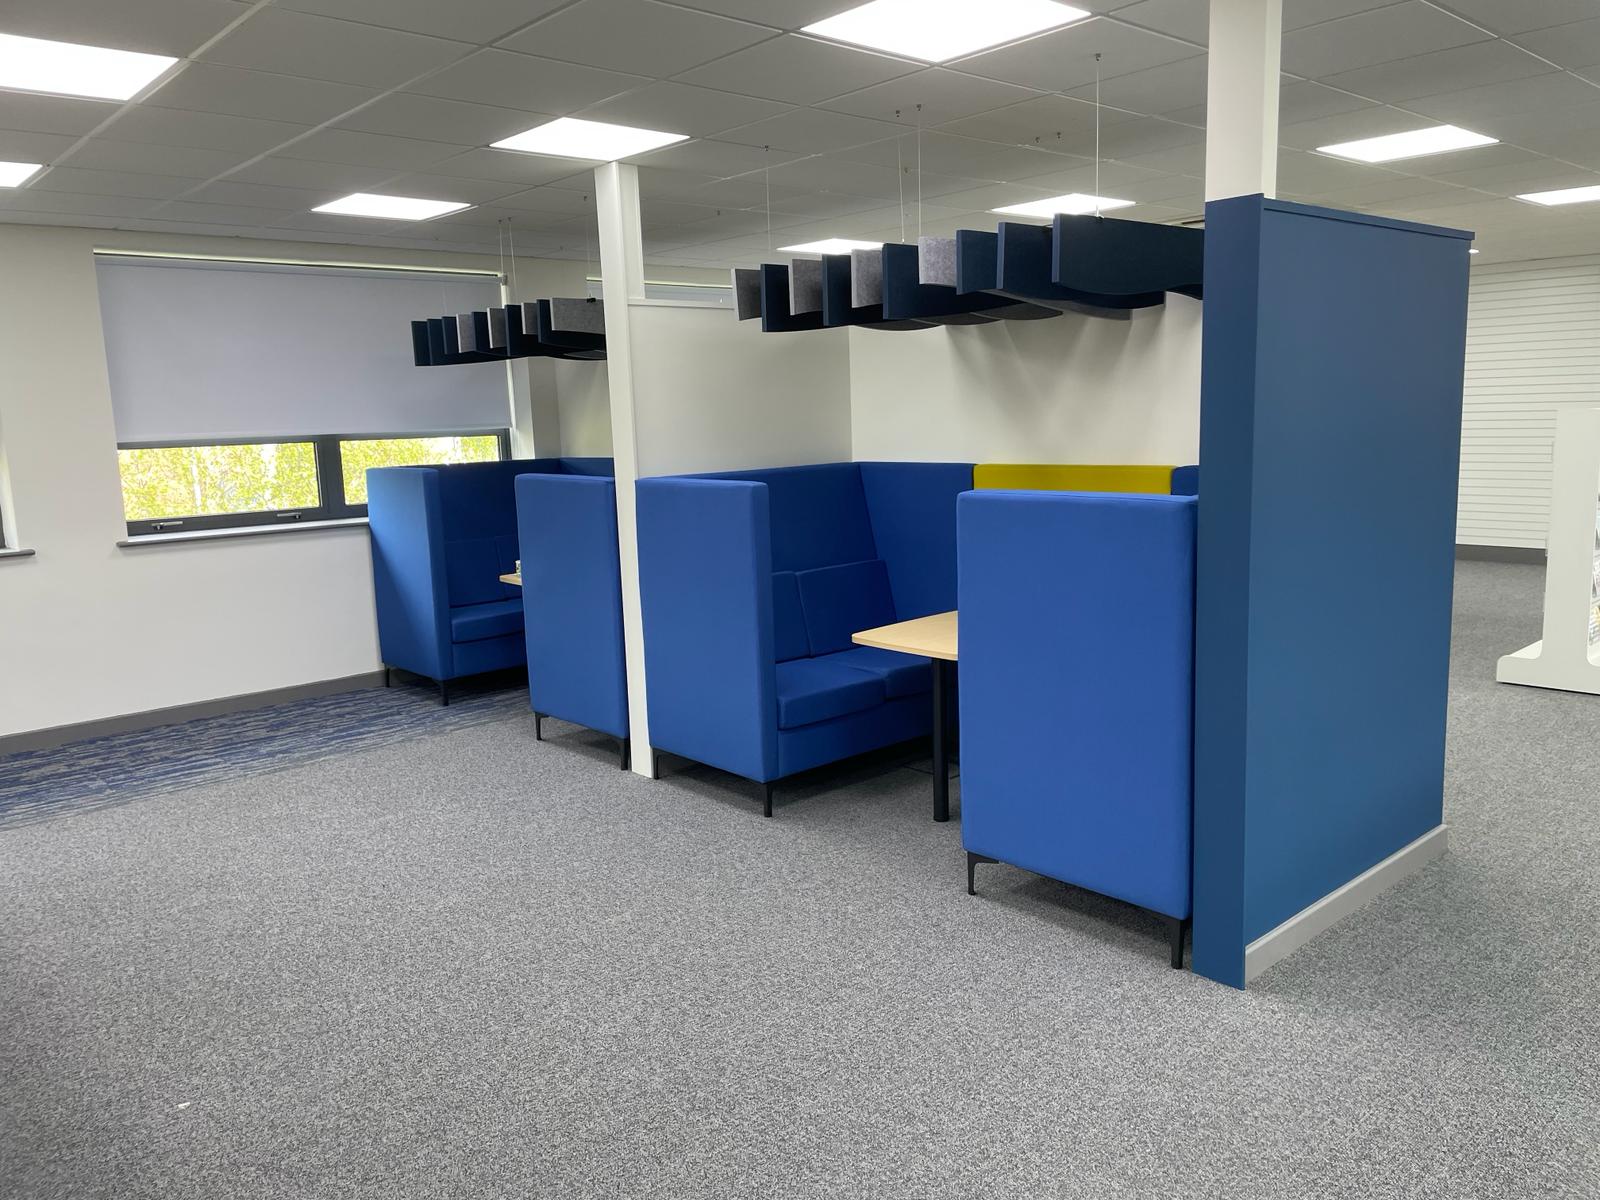
This is the fix companies most often try to bolt on after the fact, when it should be designed in from the start. Acoustic ceiling panels, sound-absorbing flooring, upholstered furniture and strategically placed partitions or screens all reduce how far sound travels and how much it bounces. Our guide to office acoustics and sound insulation covers the specific materials and where they make the most difference.
Fix 3: Use partitions and screens strategically, not everywhere
You don’t have to choose between fully open and fully closed. Partial-height partitions, glass partitions, desk dividers and movable screens let you create visual and acoustic breaks without losing the openness and light that made you consider this layout in the first place. See our breakdown of the different types of office partitions and screens for the options that suit different budgets and needs.
Fix 4: Build in genuine breakout and quiet space
Every open plan office needs somewhere that isn’t the open floor: a quiet room for focused work, a booth or small meeting room for calls, and informal breakout space for the social interaction the open floor is meant to encourage but often doesn’t deliver on its own.

Fix 5: Don’t force every team into the same layout
A combination approach, open plan for the teams and tasks that genuinely benefit, with closed or partitioned space for those that don’t, usually outperforms a single layout applied uniformly across the whole business. We cover this trade-off properly in Open, Closed or Combination: Which Layout Is Best?
Fix 6: Review and adjust after move-in
Layouts that look right on a floor plan don’t always behave the same once people, laptops, headsets and habits are added. Plan to observe how the space is actually used in the first few months, and be willing to adjust zoning, add screens, or introduce more breakout space where problems show up.
Is Open Plan Right for Your Business?
Ask yourself three questions before committing:
- What does the majority of the work actually require: sustained individual focus, or frequent short interactions between people?
- Do any teams handle confidential information or conversations that genuinely need acoustic or visual privacy?
- Is your budget covering the layout only, or the acoustic treatment, zoning and breakout space that make it work?
If you answered those honestly and open plan still makes sense, it’s very likely the right call. It’s one of the most space- and cost-efficient layouts available, and the downsides are largely solvable with the right design decisions. If the answers point toward more separation, a combination layout or a fully partitioned approach may serve your team better, and there’s no prize for going fully open plan if it doesn’t fit how your business actually works.
Getting It Right From the Start
An open plan office done properly, zoned, acoustically treated, with genuine breakout space, can deliver real space savings, cost efficiency and a more flexible working environment without the noise and privacy problems that give the layout its bad reputation. Done as a straight wall-removal exercise with none of the supporting design work, it rarely lasts more than a couple of years before someone starts asking for the walls back.
If you’re weighing up open plan against other layouts, or you’ve inherited an open plan office that isn’t working, get in touch with our team for a free site visit. We’ll help you work out what your space actually needs, whether that’s better zoning, targeted partitioning, acoustic treatment, or a full office fit out or refurbishment built around how your team really works.