Someone has probably asked you when the new office will be ready, and you need to give them a date you can actually stand behind. That is harder than it sounds, because most of what you find online gives you a single number with no way to work out whether it applies to a project like yours.
So here is the straight answer first. Most UK office fit outs take between 6 and 14 weeks on site. Once you add the design, approvals and procurement that have to happen before anyone picks up a tool, a realistic total is more like 8 to 20 weeks from first meeting to move-in day. Bigger or more complex projects with structural work can run to 3 to 6 months.
That range is real, but on its own it is not much use for planning. The rest of this guide breaks it down properly: where the time actually goes, how long a project the size of yours is likely to take, and the practical things you can do to protect your date. We have been designing and fitting out offices since 2009, for everyone from growing SMEs to names like Harrods, Michael Kors and Mini, so these are timings from real projects rather than a theory. No download form, no gated PDF, just the full picture on one page.
Office Fit Out Timeline: At a Glance
The single biggest factor in how long your fit out takes is the size of the space. Here is a realistic guide to total duration by office size, split into the two halves of the project that people tend to lump together and then underestimate.
Office Size | Planning, Design and Approvals | On-Site Works | Realistic Total |
Small (Under 2,000 sq ft) | 4 to 8 Weeks | 6 to 8 Weeks | 10 to 16 Weeks |
Mid-Size (2,000 to 10,000 sq ft) | 6 to 10 Weeks | 8 to 12 Weeks | 14 to 22 Weeks |
Large (10,000 sq ft and Above) | 8 to 14 Weeks | 12 to 16 Weeks+ | 20 Weeks to 6 Months |
Treat these as starting points rather than a quote for your project. The two halves also overlap in practice, because sensible planning lets you order long-lead items and secure approvals while design is still being finished. More on that shortly, because the overlap is one of the main ways a good partner shortens your programme.
Why The Build Is The Short Part
Here is the thing most timeline guides skip over. The weeks of hammering, wiring and painting are usually the shortest and most predictable part of the whole project. The part that runs long, and the part where projects actually slip, is everything that happens before anyone sets foot on site.
Design has to be agreed. Your landlord has to approve the works. Furniture and materials with long lead times have to be ordered far enough in advance to arrive when they are needed. None of that happens on site, and all of it can quietly add weeks if it is left too late.
This is why the most useful way to think about your timeline is not “how long is the build” but “how early do I need to start.” Get the front end moving in good time and the build tends to run smoothly. Rush the front end and you end up either delaying the start or paying to compress the works later. Keep that in mind as we walk through the stages, because it is the difference between a date you hit and a date you keep pushing back.
The Full Office Fit Out Timeline: Stage by Stage
An office fit out is really three phases: planning and design, approvals and procurement, then the works themselves. Plenty of these stages run alongside each other rather than one after another, which is exactly why an experienced partner can deliver faster than the raw list of durations suggests.
Phase 1: Planning and Design (Weeks 1 to 8 and Beyond)
This is where the project is shaped, and time invested here pays for itself later.
- Briefing and discovery (1 to 3 weeks). Working out what you actually need. Headcount now and in a few years, how your team works, what is not working in your current space, your budget and your must-haves. Vague briefs are where projects go wrong, so this stage matters more than its length suggests.
- Workplace consultancy and space planning (2 to 4 weeks). Looking at how your people really use space, then turning that into a workable layout. If you are taking on a new building, this is also where a test fit confirms the space can actually hold everything you need.
- Design development (3 to 6 weeks). Your brief becomes a real design, with CAD plans, 3D visuals and finishes so you can see the space before a wall moves. This is the stage to make your decisions and flag changes, because changes here cost days, whereas changes once you are on site cost weeks.
- Costing and programme of works (runs alongside design). A proper fixed-price quote and a detailed schedule that sets out who is doing what and when.

Phase 2: Approvals and Procurement (Often in Parallel)
These run alongside the back end of design, and they are the two things most likely to hold you up if you leave them late.
- Landlord approvals and Licence to Alter (2 to 12 weeks). If you lease your space, almost any meaningful change needs your landlord’s formal sign-off, usually through a document called a Licence to Alter. The timescale is largely out of your hands, which is exactly why you start it early. On multi-tenant buildings the landlord’s technical team will review your drawings, and that review alone can add a few weeks.
- Planning permission and building regulations (where relevant). Internal cosmetic work often needs neither, but structural changes, changes of use or listed buildings can. Worth checking at the start rather than discovering mid-project.
- Procurement of long-lead items (4 to 12 weeks lead time). Furniture, bespoke joinery, feature lighting and some mechanical and electrical kit can take weeks or months to arrive. These get ordered early so they land exactly when the site is ready for them, not after.
Phase 3: On Site, From Strip Out to Handover (6 to 14 Weeks)
This is the build, and while it is the most visible phase, it is rarely the longest.
- Preliminary works (a few days to 1 week). Setting up the site safely: access, protection, welfare, health and safety.
- Strip out and demolition (1 to 2 weeks). Removing whatever is not staying. Old partitions, dated fittings, redundant services. Asbestos, if present, adds time for specialist handling.
- First fix and mechanical and electrical (2 to 6 weeks). The behind-the-walls work. Heating, ventilation and air conditioning, power, data cabling, floor boxes, fire systems, and the studwork for new partitions. M&E is often the biggest single element of the build.
- Second fix and finishes (2 to 4 weeks). Lighting, ceilings, glazed partitions, doors, flooring, decoration and the tea points and kitchens taking shape.
- Furniture, fixtures and equipment (1 to 2 weeks). Desks, chairs, storage, breakout furniture and branding going in. This is where the space suddenly looks like an office.
- Snagging, commissioning and handover (1 to 2 weeks). Testing that everything works, fixing the small defects that are normal on any project, certifying the systems, and handing you the keys along with training on any new technology.
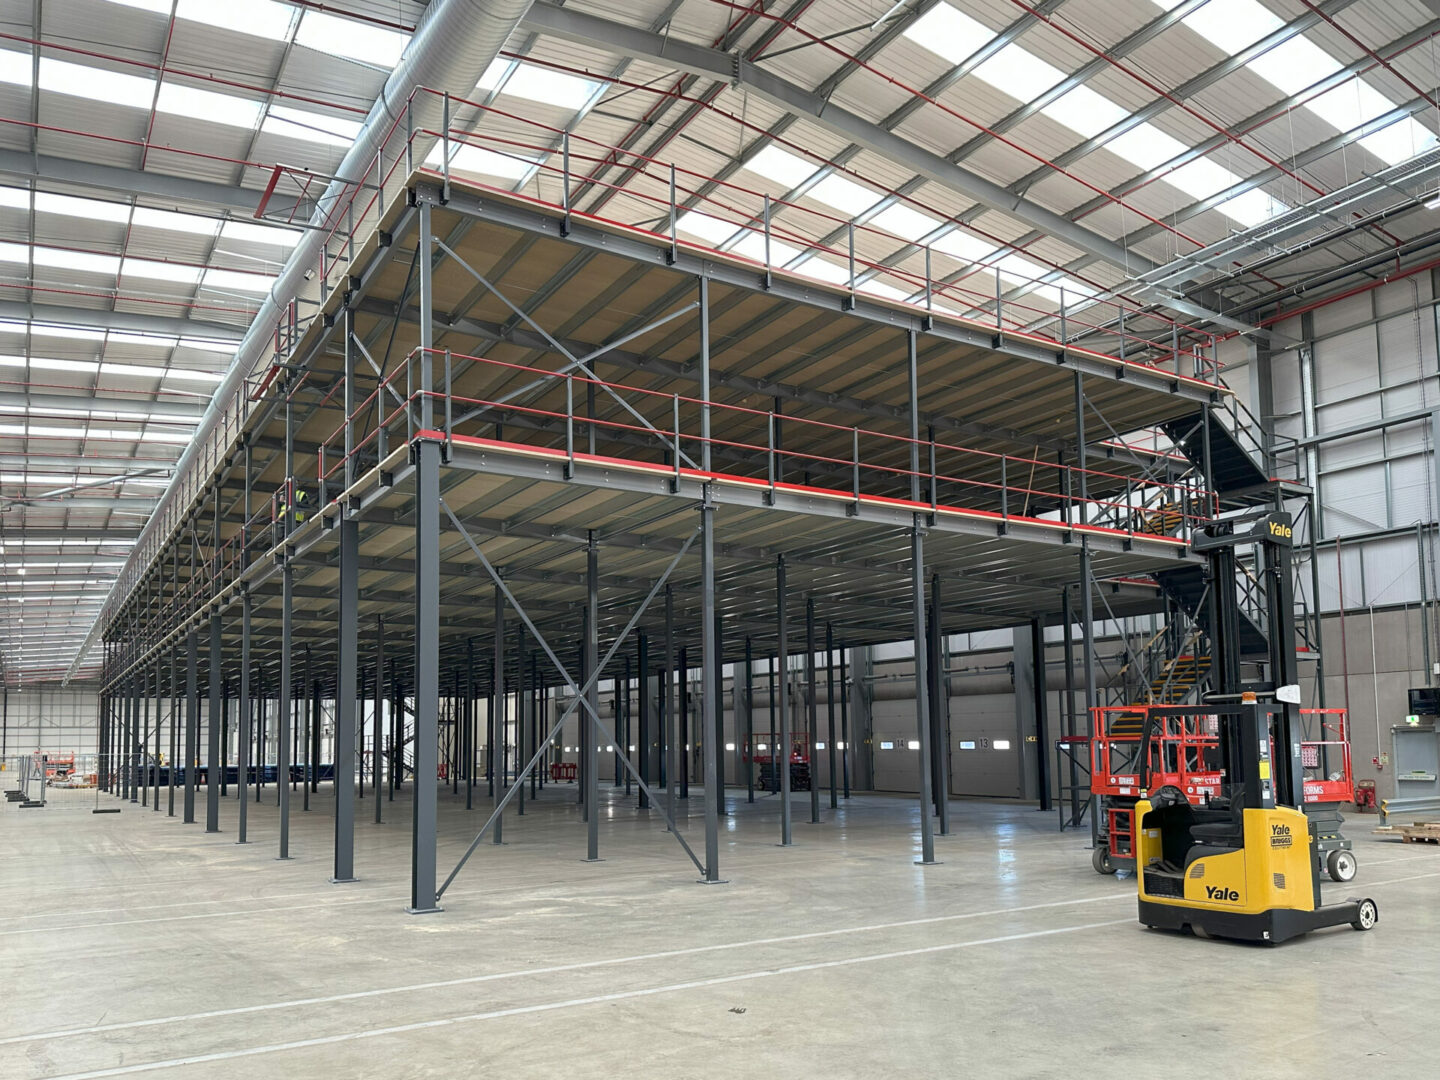
Add those on-site stages together and you land back at that 6 to 14 week figure, weighted by the size and complexity of your space.
Timeline by Office Size, Explained
The table near the top gives the numbers. Here is the reasoning behind them, because it helps you place your own project.
- Small offices (under 2,000 sq ft) can be on site for as little as 6 to 8 weeks, especially with a straightforward layout and minimal structural change. One thing worth knowing: small offices sometimes take proportionally longer per square foot than you would expect, because a single meeting room or kitchen takes roughly the same time to build whether it serves 15 people or 50.
- Mid-size offices (2,000 to 10,000 sq ft) typically run 8 to 12 weeks on site. This is where most businesses sit, and where more partitioning, several meeting rooms and better finishes start to add time.
- Large offices (10,000 sq ft and above) often need 12 to 16 weeks or more, and anything involving structural work, phased delivery around existing staff, or a high-specification design can push the total to 3 to 6 months.
Design and Build Versus Traditional: The Biggest Lever on Your Timeline
How you buy the project has a bigger effect on the timeline than almost anything else, so it is worth understanding the two routes.
Traditional procurement means you appoint a designer, a contractor and a project manager separately. Design is finished first, then the work goes out to tender, then construction starts. Because the stages happen one after another, and because you are managing the gaps between different companies, this route commonly takes anywhere from 4 to 10 months and is more prone to delay.
Design and build puts design, project management and construction under a single contract with one accountable team. Design and construction can overlap, decisions are faster, and you are not left coordinating separate firms. Industry figures suggest design and build projects are often delivered 30 to 40 percent faster than the traditional route, which is why the large majority of fit outs under £1m go this way.
There is an honest caveat. Very large or highly complex projects sometimes suit the traditional route, where the client wants direct control over every stage and is not chasing a shorter programme. For most SME and mid-size office projects, though, design and build is both faster and gives you far better cost certainty.
At ACI we work on a single-contract, design and build basis, with one project manager who owns the outcome from the first survey to final handover. It removes the gaps between trades, and it is a big part of how we keep projects on time. You can see how that works on our Our Process page.
What Delays an Office Fit Out, And How to Protect Your Date
This is the section most guides leave out. Knowing what can slow a project down is only half of it. Here is each common delay paired with what you can actually do about it.
- Late decisions on finishes and furniture. The most common cause of slippage, and entirely within your control. Lock in your finishes, furniture and layout before you start on site. A change that takes an afternoon at design stage can take a fortnight once the work is underway.
- Slow landlord approvals. The Licence to Alter is the classic hidden delay. Start the conversation with your landlord as early as possible, ideally while design is still in progress, so approval is not sitting on the critical path.
- Long-lead furniture and materials. Some pieces take weeks or months to arrive. Order early, and ask your partner to flag long-lead items at design stage so nothing holds up the finish.
- Unexpected site conditions. Older buildings hide surprises: asbestos, tired wiring, worn out services. A proper survey before you commit, ideally before you even sign the lease, is the best protection, along with a sensible contingency in the programme.
- Mid-project scope changes. Deciding halfway through that you want an extra meeting room will cost time and money. Get the brief right up front, and resist changing it once the build has started unless you genuinely have to.
The pattern across all of these is the same. The projects that finish on time are the ones where the pre-site phase was given enough room to breathe. Rushing the planning to “get started sooner” almost always costs you more time later.
Can You Fit Out While Staying in the Building?
For a lot of businesses this is the real worry, not the finished office but how to keep working while the work happens. The good news is that you rarely need to move out completely.
The usual approach is to phase the work, completing one area, floor or zone at a time while the rest of the office carries on. Noisy or disruptive jobs get scheduled for evenings or weekends, and services like power get switched off at agreed, out-of-hours times. If a team’s area is being worked on, you may need temporary swing space to move them into for a while.
There is a trade-off worth being upfront about. Phasing keeps disruption down, but it can stretch the overall programme and sometimes add a little cost, because the work is spread out rather than done in one hit. It is worth deciding early which matters more to your business, speed or continuity, and telling your partner so they can plan around it.
A Realistic Example: What a Real Timeline Looks Like
Numbers on a page are one thing. Here is how it plays out on an actual project.
When we delivered the office fit out and welfare refurbishment for Leviat at their Sheffield site, the works covered roughly 300 sqm across two floors, with a project value of around £400,000. Start to finish, the on-site programme ran to about five months, or 20 weeks. The scope was wide: new offices and meeting spaces, upgraded washrooms and changing areas, tea points, durable safety flooring and hygienic cladding for a busy manufacturing environment, new furniture and a relocated entrance. Because staff needed to keep working throughout, we delivered it in phases and coordinated closely with their health and safety team, including sound testing and an acoustic wall to the first-floor welfare area. It is a good illustration of a mid-size, two-floor project with plenty of detail landing around the five-month mark.

At the larger end, our two-floor office fit out and mezzanine floor for Westrock ran over an eight-month programme. That project paired a 300 sqm office fit out across two floors with the construction of a 105 sqm structural mezzanine inside the working warehouse, on a project value of around £1.5m. The extra time reflected the bigger scope, the structural steelwork, an evolving brief as the client’s needs grew during the project, and the challenge of building around large machinery on a live site. It is a fair example of how structural work and a larger, changing scope push a timeline well beyond the standard fit out range.

The takeaway is that a straightforward mid-size fit out and a large project with structural work are genuinely different animals. Both can run smoothly. They just need different amounts of runway.
How ACI Keeps Projects On Time
Reading all of this, it is easy to see why the timeline is the part businesses worry about most. The way to protect it is to work with a partner who has run the process many times before.
At Advanced Commercial Interiors, we have been delivering office fit outs and refurbishments since 2009. We manage the whole project under one contract, design in-house, work to a fixed price with no surprises at invoice stage, and give you a single project manager who owns the outcome from the first survey to the final handover. We are CHAS and Constructionline accredited, our fitters are CSCS carded, and we are well practised at delivering work in occupied buildings with minimal disruption. We also do not charge for design.
We are based in Sandiacre, Nottingham, and deliver projects across the Midlands and the rest of the UK, including Derby, Leicester, Birmingham, Sheffield, Manchester and London.
Planning an Office Fit Out? Let’s Talk
A timeline gives you a starting point, but only a proper survey gives you a date you can plan around. If you would like a clear, fixed-price quote with no charge for design and a realistic programme for your space, the ACI team would be glad to help. Whether you are ready to start or just building your business case, we will visit your space, talk through your ideas and give you an honest timeline to work with.
Frequently Asked Questions
How long does an office fit out take in the UK?
Most UK office fit outs take between 6 and 14 weeks on site. Once you include design, landlord approvals and procurement beforehand, a realistic total is 8 to 20 weeks from first meeting to move-in. Larger projects with structural work can run to 3 to 6 months.
How long does a CAT A fit out take?
A CAT A fit out, which turns a blank CAT A space into a finished, branded office, typically takes 8 to 14 weeks on site depending on size and specification. Allowing for design and approvals beforehand, plan for a total of roughly 12 to 20 weeks.
How far ahead of the build should I start planning?
Earlier than you think. For most projects you want to begin planning at least 3 to 6 months before your target move-in date. That gives design, landlord approvals, tendering and long-lead procurement enough room, which is what keeps the build itself on schedule.
What is the longest part of an office fit out?
On site, mechanical and electrical work is often the biggest single element. Across the whole project, though, the longest and most unpredictable stretches are usually landlord approvals and the lead times on furniture and materials, which is why they get started early.
Can an office fit out be fast-tracked?
Yes, in the right circumstances. If design decisions are made early and procurement is managed proactively, stages can overlap and the programme can be compressed. Fast-tracking usually costs a little more and needs quick decisions from your side, but it is achievable.
Do I need to move out during a fit out?
Usually not. Most fit outs can be delivered in phases, working one area at a time while the rest of the office keeps running, with disruptive tasks scheduled out of hours. You may need temporary swing space for teams whose area is being worked on, but a full move-out is rarely necessary.
How long do landlord approvals take?
A Licence to Alter can take anywhere from 2 to 12 weeks depending on the landlord, the building and the complexity of your works. Because the timing is largely out of your hands, it is one of the first things to get moving.