For most business owners, the scariest part of a refurbishment is not the design or even the cost. It is the fear that the whole thing grinds the business to a halt. You picture dust over every desk, staff shouting over drills, clients arriving to a building site, and a month of lost productivity that never shows up on the quote but hits the bottom line all the same.
That fear is understandable, but it is largely avoidable. A well run office refurbishment without disruption is not wishful thinking. It is the normal way experienced fit out teams work, and it comes down to planning, sequencing and communication rather than luck. This guide walks through how it is actually done, so you can update your workspace while the business carries on around it.
If you are still deciding whether a refurbishment or a full fit out is the right move, it is worth reading our comparison of an office fit out versus an office refurbishment first. This article assumes you have made that call and your main concern now is keeping the lights on while the work happens.
The hidden cost nobody puts on the quote
When people budget for a refurbishment, they think about materials, furniture, partitions and labour. What they rarely price in is downtime. If twenty people cannot work properly for a fortnight, or if a customer facing area has to close, the cost of that lost output can quietly rival a good chunk of the build itself.
This is why disruption deserves to be treated as a design constraint in its own right, not an afterthought. The best projects are shaped from day one around a simple question: how do we get this done while the business keeps earning? Once that question drives the plan, decisions about sequencing, working hours and site protection fall into place naturally. Ignore it, and you can end up with a beautiful new office and a very unhappy first quarter.
You almost never need to move out
The single biggest myth about refurbishment is that you have to vacate the building. In reality, full decant is the exception rather than the rule. Most offices can stay occupied throughout, because the work is broken into zones and completed one area at a time while everyone else carries on around it.
The usual approach is to identify a part of the floor that can be cleared and sealed off, complete it fully, then move the affected staff into the finished space and start on the next zone. This rolling method is often called phasing, and it turns one big upheaval into a series of small, contained moves. Sometimes a temporary internal space, known as swing space, is set up so a team has somewhere to land between phases. On a multi floor site, an empty or underused floor can act as that swing space, which makes the whole sequence smoother again.
For a customer facing business, the same logic applies to public areas. A reception or showroom can often be refreshed out of hours or screened behind a smart hoarding with clear signage, so visitors barely notice work is underway. The point is that occupation and construction can coexist when someone has planned the choreography in advance. We cover the full end to end sequence in our office refurbishment checklist, which is a useful companion to this piece if you want the complete project view.
Sequence the work so the messy jobs land first
Disruption is not evenly spread across a refurbishment. The noisy, dusty and disruptive tasks tend to cluster at the start, and the quieter finishing work comes later. Getting the order right is one of the most effective ways to protect the working day.
Structural changes, ceiling works and the mechanical and electrical first fix are the loud, dust generating stages. Wherever possible these are concentrated into the earliest phase of a zone, and often pushed into evenings or weekends so the heaviest interruption never overlaps with core hours. Partitioning, whether solid or glazed, comes next and is comparatively quiet. Finishes, flooring, decoration and furniture arrive at the end, and by that point the space feels more like a fit out than a demolition.
Mechanical and electrical work deserves special attention here, because it is both the most disruptive element and the largest single cost on many projects. Where a building has aging services, upgrading heating, cooling, power and data can drive a large share of the budget and the programme. Planning that work carefully, and isolating it zone by zone, keeps both the mess and the cost under control. If you want to understand how these elements shape the overall figure, our guide to office fit out costs breaks the numbers down in detail.
Controlling noise, dust and air quality
Even with clever sequencing, some noise and dust are unavoidable. The difference between a tolerable project and a miserable one is how well those by products are contained.
Temporary dust screens and full height hoarding seal the work area from the occupied office, so debris and mess stay on the construction side of the line. On more sensitive projects, negative air pressure units and filtration can be used to stop fine dust migrating through the building, which matters enormously in environments where air quality is critical. Genuinely loud tasks, such as core drilling or lifting old flooring, are scheduled for early mornings, evenings or weekends so they never run during meetings or busy trading hours.
None of this is exotic. It is standard practice for any contractor who takes occupied site working seriously. What matters is that these measures are specified and agreed before work starts, rather than improvised once the complaints begin.
Keeping IT, phones and data live throughout
For most modern businesses, a day without the network is worse than a day without a tidy office. Yet cabling, comms rooms and power are exactly the things a refurbishment tends to touch. Protecting connectivity is therefore central to any low disruption plan.
The safe approach is to treat IT continuity as a project in its own right. Temporary cabling can keep teams online while permanent infrastructure is rerouted. Comms room moves are scheduled for out of hours windows so any cutover happens overnight and everything is tested before staff arrive the next morning. Where a team is moving between zones, their connectivity is set up and checked in the new space before they relocate, not after. Done properly, most people never notice the switch at all. Done badly, it is the thing that turns a smooth project into a horror story, which is why it is worth insisting on a clear plan for it up front.

When out of hours working earns its keep
Evening and weekend working is not free. It carries a premium, and it is not always necessary. But for the noisiest tasks, or for spaces that simply cannot close during the day, it is often the cheapest option once you account for lost productivity.
The trick is to be selective. Rather than running the entire project out of hours, an experienced team targets only the phases that genuinely warrant it, the disruptive first fix stages and any work in areas that must stay open during trading. Everything else happens during normal hours at standard rates. This keeps the premium spend proportionate and focused where it actually protects the business. It also tends to shorten the overall programme, and if timelines are a concern for you, our breakdown of how long an office fit out takes shows how these decisions affect the schedule.
One team and one point of contact
A surprising amount of disruption comes not from the tools but from the coordination, or lack of it. When a project is split across separate designers, main contractors and specialist trades who barely talk to each other, the gaps between them become your problem. Delays, clashes on site and finger pointing all add days to the programme and stress to your week.
This is where a single in house team makes a real difference. When design, project management, partitioning, mechanical and electrical work and finishing all sit under one roof, the sequence is planned as one continuous piece of work and there is one person accountable for keeping it on track. You are not chasing three companies to find out why a zone is not ready. That continuity is a big part of how ACI keeps occupied site projects moving with minimal fuss, and it is worth asking any prospective partner how they handle the handoffs between trades before you commit. You can see the full scope of what we handle on our office refurbishment page.
Bring your staff along with you
The human side of disruption is easy to overlook and expensive to get wrong. People cope well with temporary noise and moves when they know what is coming and why. They cope badly when a drill starts up next to their desk with no warning.
A short briefing before work begins goes a long way. Let people know the rough phases, which areas will be affected and when, where they will sit during each stage, and who to raise issues with. Clear temporary signage helps everyone find meeting rooms, exits and facilities while layouts are in flux. It is also worth naming a single internal contact who liaises with the site team, so questions have somewhere to go and small problems get solved before they grow. A refurbishment is a good news story, a sign the business is investing in its people, and framing it that way keeps morale high even during the messier weeks.
A real example: refurbishing a live industrial site
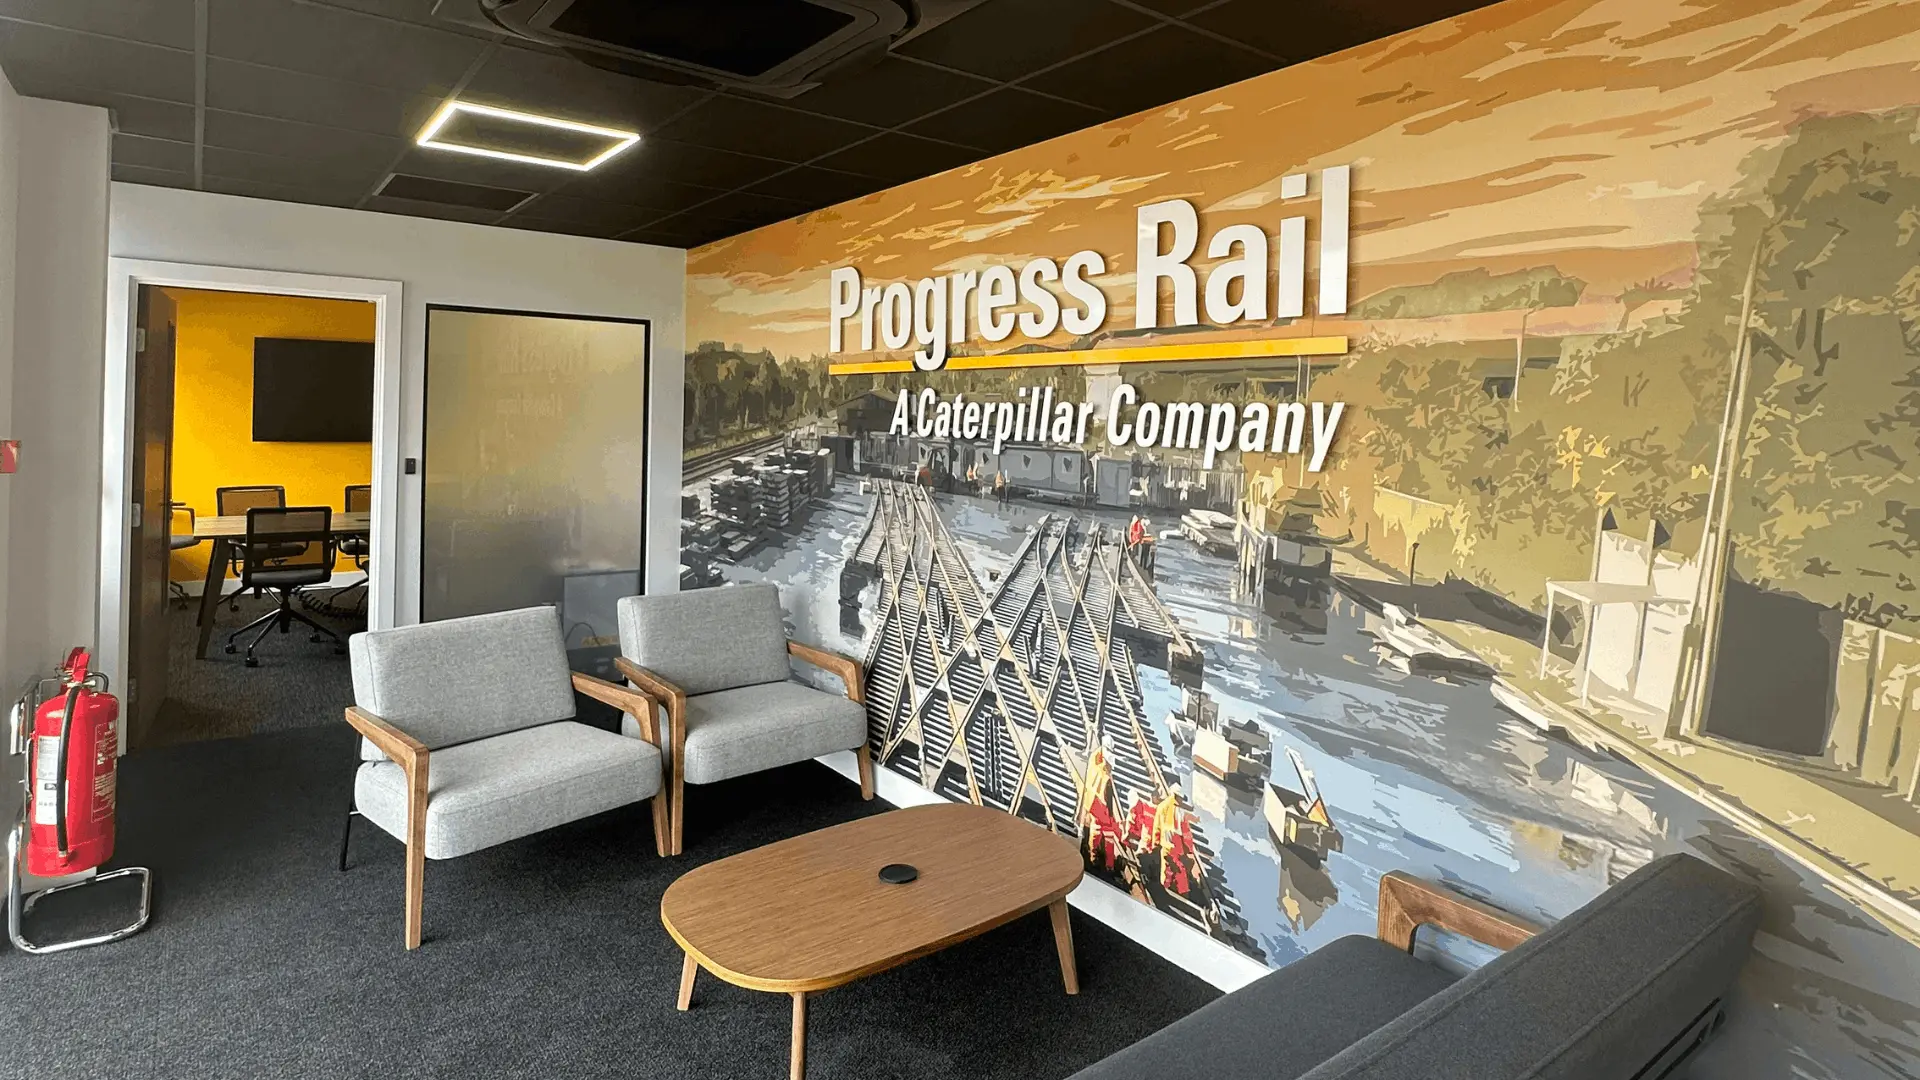
The theory is easy to write. Doing it on an active site is harder, which is why a real example is useful. When ACI refurbished Progress Rail’s facility in Sandiacre, the ground floor had suffered flood damage and needed far more than a cosmetic update, all while the wider site kept operating.
The work spanned two floors and included ground floor elevation to create a consistent base after the flooding, a full upgrade of mechanical, electrical, plumbing and heating and cooling services, and a mix of solid and glazed partitioning to form meeting rooms and offices. Hard wearing finishes and robust furniture were specified to suit an industrial environment, and the design carried Progress Rail’s own colours through the space. Throughout, the work was coordinated carefully around ongoing operations, progressing from core infrastructure through partitioning to finishes and furniture so the disruptive elements were dealt with first. The result was a modern, durable and functional workplace, including improved welfare facilities, delivered without shutting the site down. You can read the full story of the Progress Rail refurbishment for more on how it came together.
What low disruption does to the budget
It would be dishonest to pretend that minimising disruption is free. Phasing, out of hours labour and site protection all add cost compared with clearing the building and working flat out. As a rough guide, UK office projects tend to run from around £45 to £85 per square foot for a sensible, functional standard, rising well beyond that for higher specifications, and choices about working hours sit on top of that base.
The honest way to look at it is as a trade. You are spending a little more on the build to avoid a larger, less visible loss in downtime and disruption. For most occupied businesses that trade works out firmly in favour of the phased approach, because the productivity you protect is worth more than the premium you pay. The right balance depends on your specification, your building and how much of your operation has to keep running, and a good partner will model those options with you rather than defaulting to the cheapest or the fastest. For a fuller picture of where the money goes, our office fit out costs guide is the place to start.
Frequently asked questions
Can we stay in the office during a refurbishment?
In most cases, yes. By phasing the work zone by zone and sealing off the active area, teams can keep working throughout. Full decant is usually only needed for very large or heavily structural projects, and even then it is often partial rather than total.
How is noise and dust kept out of the working area?
Through physical separation and timing. Dust screens and hoarding seal the work zone, filtration protects air quality where needed, and the loudest tasks are scheduled outside core hours so they never clash with the working day.
Will our internet and phones keep working?
They should, provided IT continuity is planned in advance. Temporary cabling keeps teams online during the switch, and comms room changes are handled out of hours and tested before staff return, so most people never notice the transition.
Is out of hours working worth the extra cost?
Often, for the disruptive stages. The premium on evening and weekend labour is usually far smaller than the cost of lost productivity, so targeting it at the noisiest work and the spaces that cannot close tends to pay for itself.
Ready to refurbish without the upheaval?
A refurbishment does not have to mean weeks of chaos. With the work phased sensibly, the messy jobs sequenced first, connectivity protected and your team kept in the loop, you can transform your workspace while the business carries on around it. The difference between a smooth project and a painful one is almost always planning, and that starts with the right partner.
If you would like to talk through how your own space could be updated with minimal disruption, request a free quote or call the ACI team on 0115 939 7572. We will look at your building, your operation and your priorities, and shape a plan that keeps you trading from the first day to the last.