London offices have changed more in the last five years than in the twenty before that. Hybrid working has changed how often people come in. Rising costs have changed how much space businesses lease. Expectations have changed what that space needs to offer.
The result is simple. A London office now has to earn its place. People need a reason to make the commute. Every square foot needs to justify its rent.
This guide covers the office design trends shaping London workplaces in 2026. It also covers the practical side that most trend articles skip. That includes London buildings, landlord approvals, fit out costs and how to plan a project from start to finish.
At Advanced Commercial Interiors, we design and build offices across the UK, including London. Our London office design service covers everything from space planning to 3D visuals, delivered by the same team that builds it. Everything in this guide comes from how we approach real projects.
Why Office Design Matters More in London
London Space is Expensive
London office rents are among the highest in the country. Fit out costs are high too. Turner & Townsend now ranks London as the world’s second most expensive market for high-spec office fit outs, at US$5,872 per square metre, just behind New York.
When space costs this much, wasted space costs real money. A corridor that leads nowhere is expensive. So is a meeting room nobody books.
Good design makes every area work. That often means a business can lease less space and still get more from it.
The Office Now Competes With Home
Most London teams now work in a hybrid pattern. People choose when to come in.
That changes the job of the office. It is no longer just a place with desks. It has to offer something home cannot, such as collaboration, focus space, client meetings and social contact.
The best London offices are designed around those reasons to come in.
Your Office Is Part of Your Brand
In London, clients and candidates see a lot of offices. They notice the difference between a tired space and a well-designed one.
A good office tells people who you are. It supports recruitment. It makes client meetings easier. It shows your team that the business invests in them.
Office Design Trends in London for 2026
These are the office design trends we see shaping London workplaces. Not every trend suits every business. The point is to choose the ones that fit how your team works.
Hospitality-Led Design
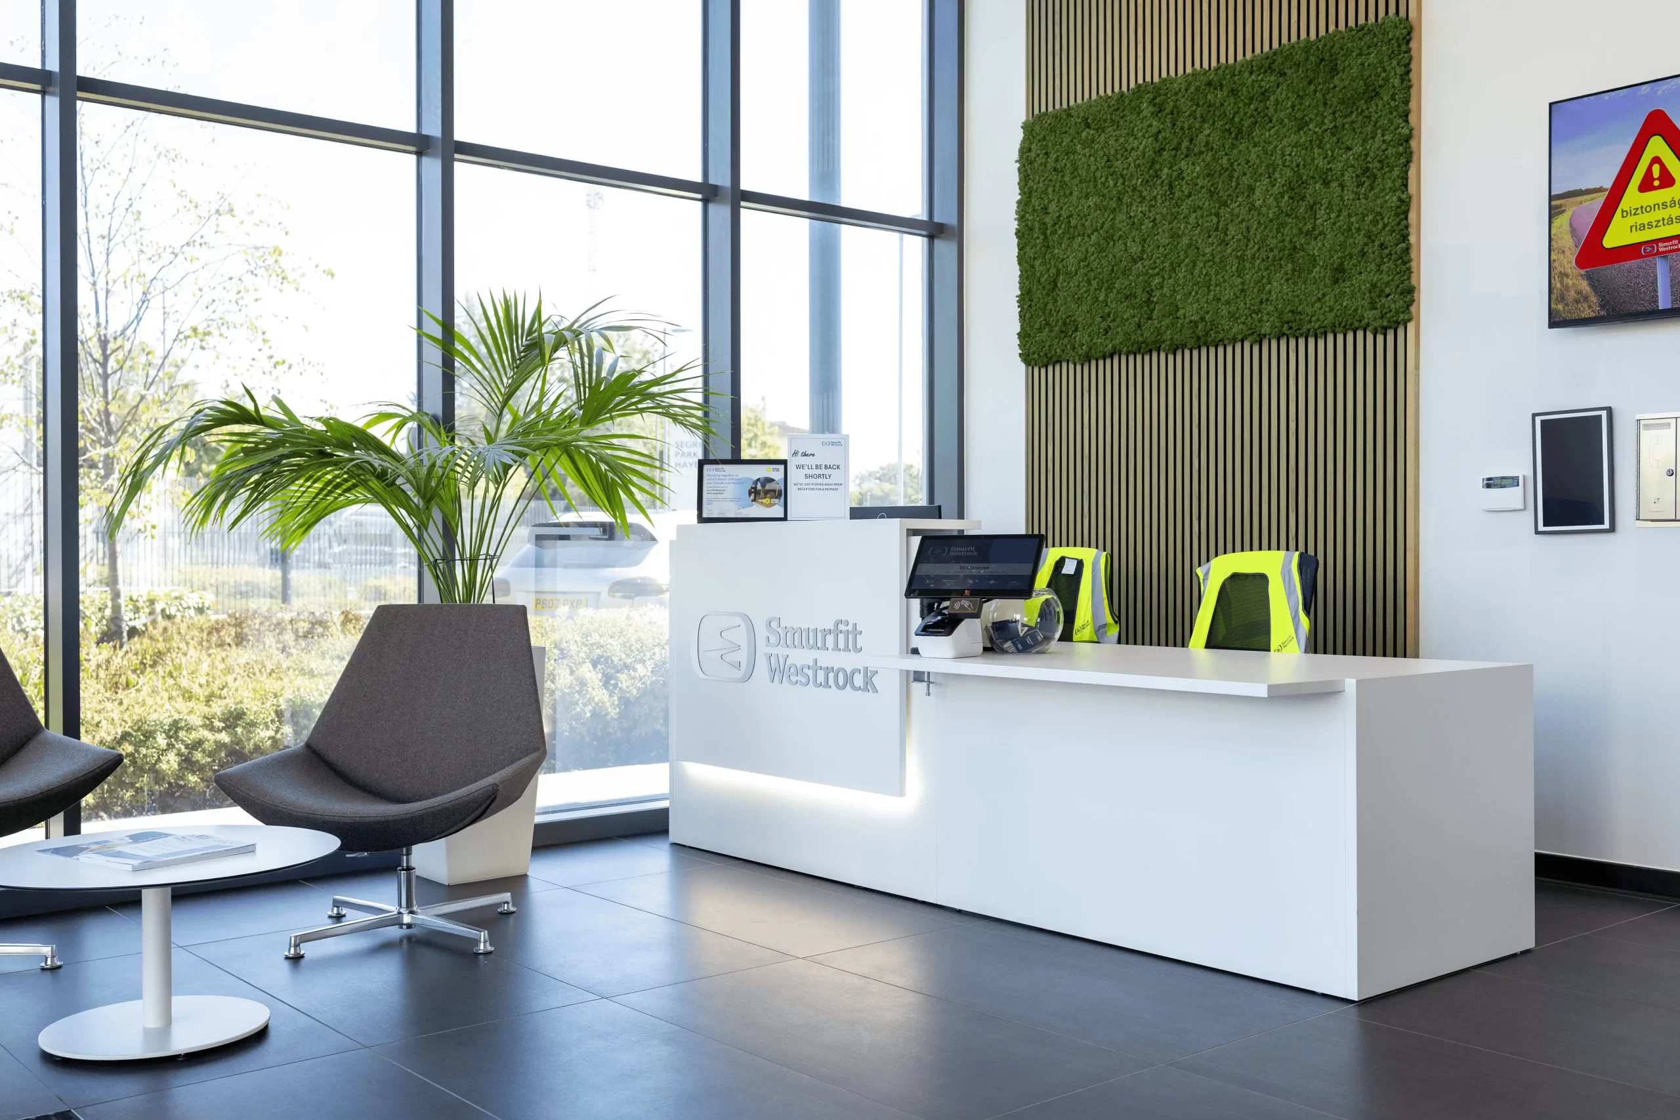
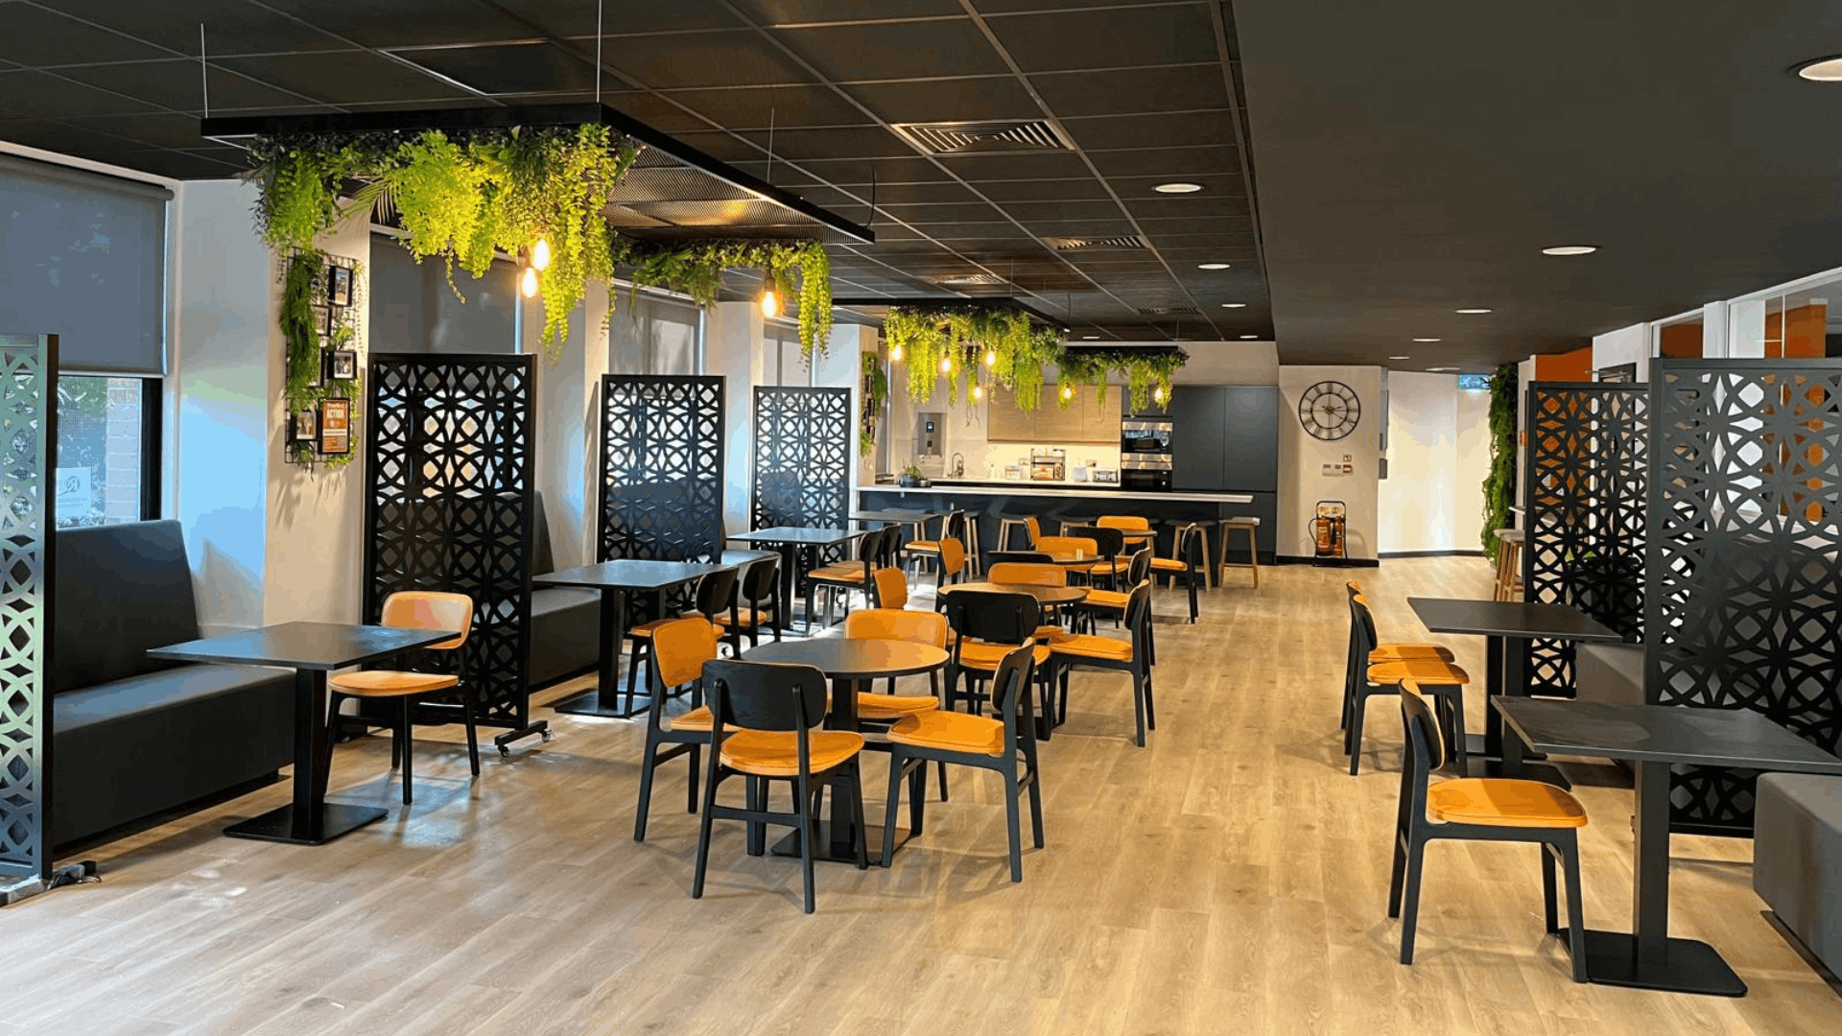
Many London offices now borrow ideas from hotels, cafés and members’ clubs. Receptions feel more like lobbies. Kitchens become social hubs. Furniture is softer and more varied.
The aim is to make the office somewhere people want to spend time. It is less about looking smart and more about feeling welcoming.
A well-designed reception area is often where this starts. It sets the tone for every visitor.
Fewer Desks, More Variety
Hybrid working means fewer people are in the office on any given day. Many London businesses no longer need a desk for every employee.
The space saved is used differently. Common choices include:
- Collaboration areas for team work and workshops
- Quiet rooms and focus booths for concentrated work
- Meeting rooms in a range of sizes
- Breakout spaces for informal meetings and lunch
The key is balance. Too few desks frustrates people on busy days. Too many wastes space. Good space planning uses your actual attendance patterns to get this right.
Acoustic Comfort
Open-plan offices can be noisy. Video calls make it worse, because people talk louder and more often.
London offices are increasingly designed with acoustics in mind. That includes acoustic ceilings, wall panels, soft furnishings and phone booths. It also includes zoning, which keeps noisy activities away from quiet ones.
Poor acoustics is one of the most common complaints in modern offices. It is also one of the easiest to design out at the start.

Glass Partitions and Natural Light
Natural light is one of the most valued features in any office. In deep London floorplates, it can be hard to get light to the centre of the space.
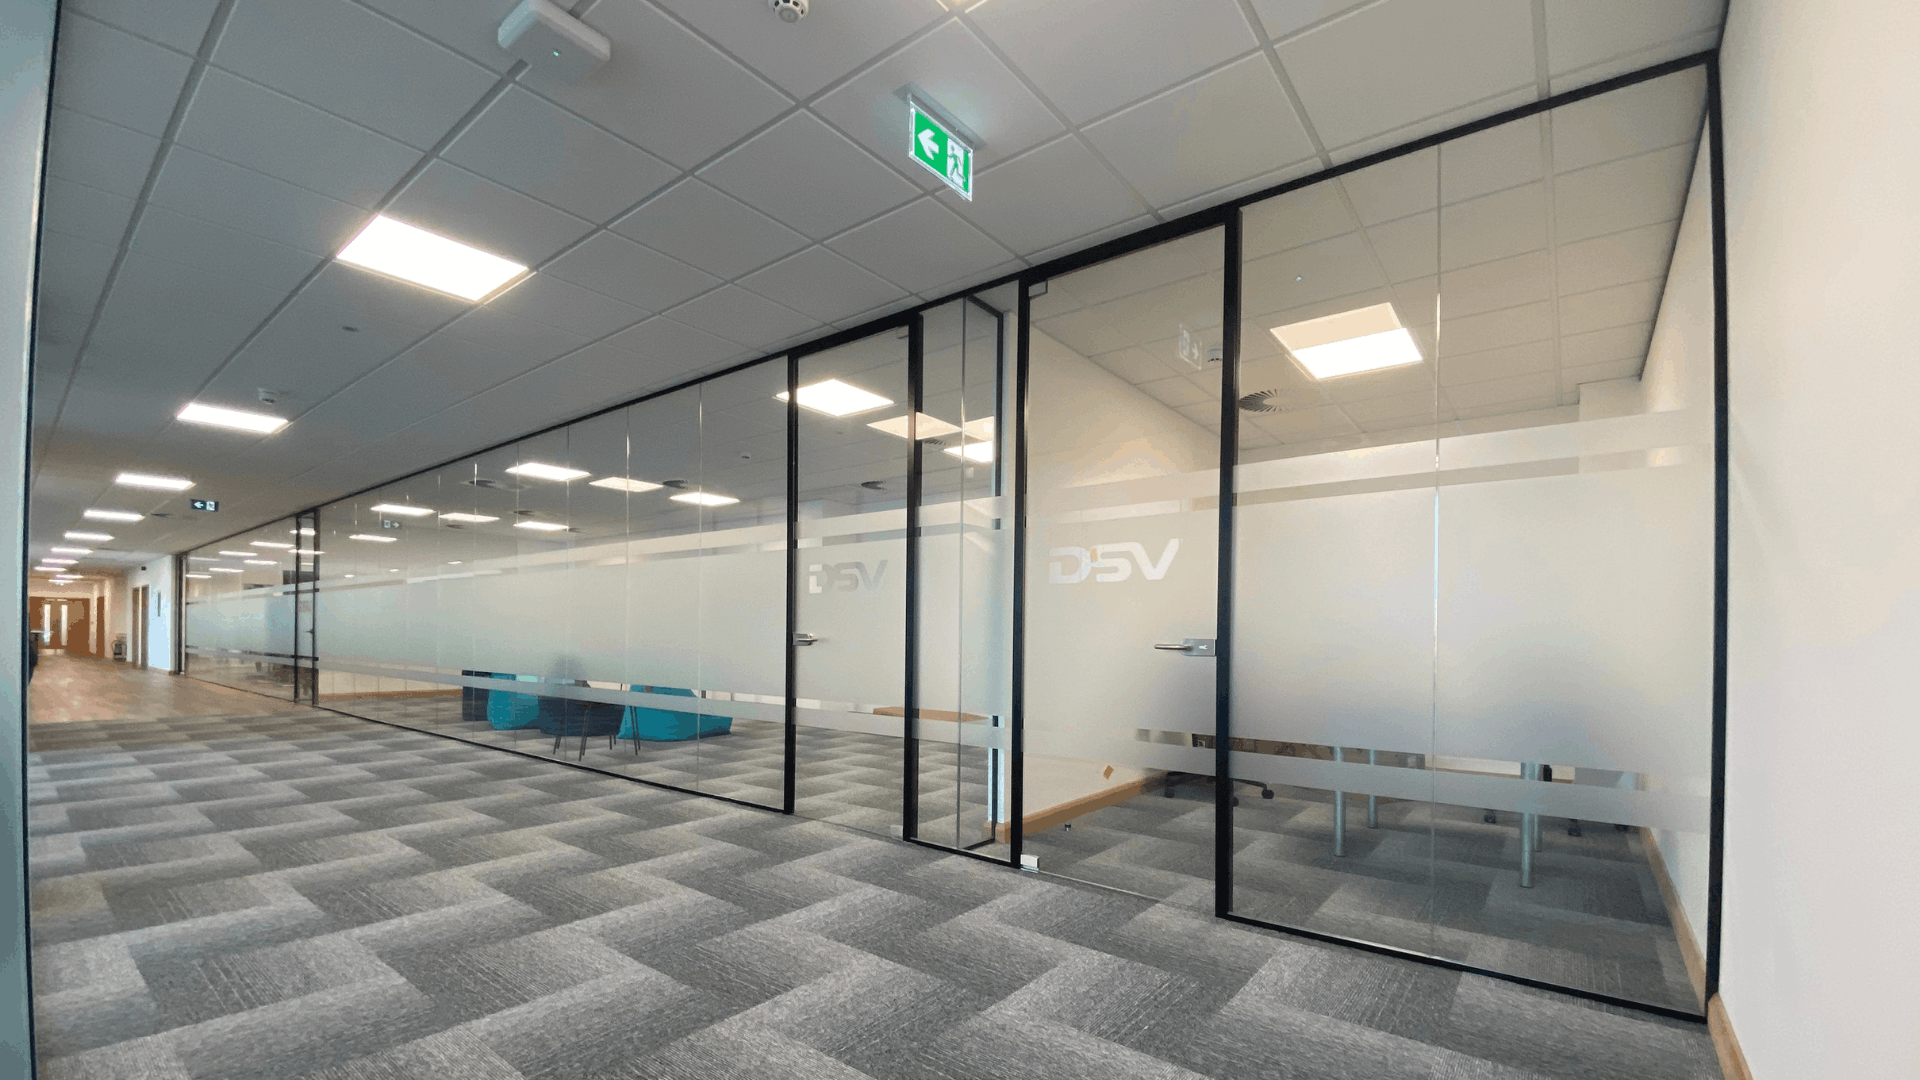
Glass office partitions solve this. They create meeting rooms and private offices without blocking light. They also keep the space feeling open and connected.
Frameless glass gives a clean, modern look. Crittall-style glass partitions suit warehouse conversions and period buildings, which are common across areas like Clerkenwell and Shoreditch.
Biophilic Design
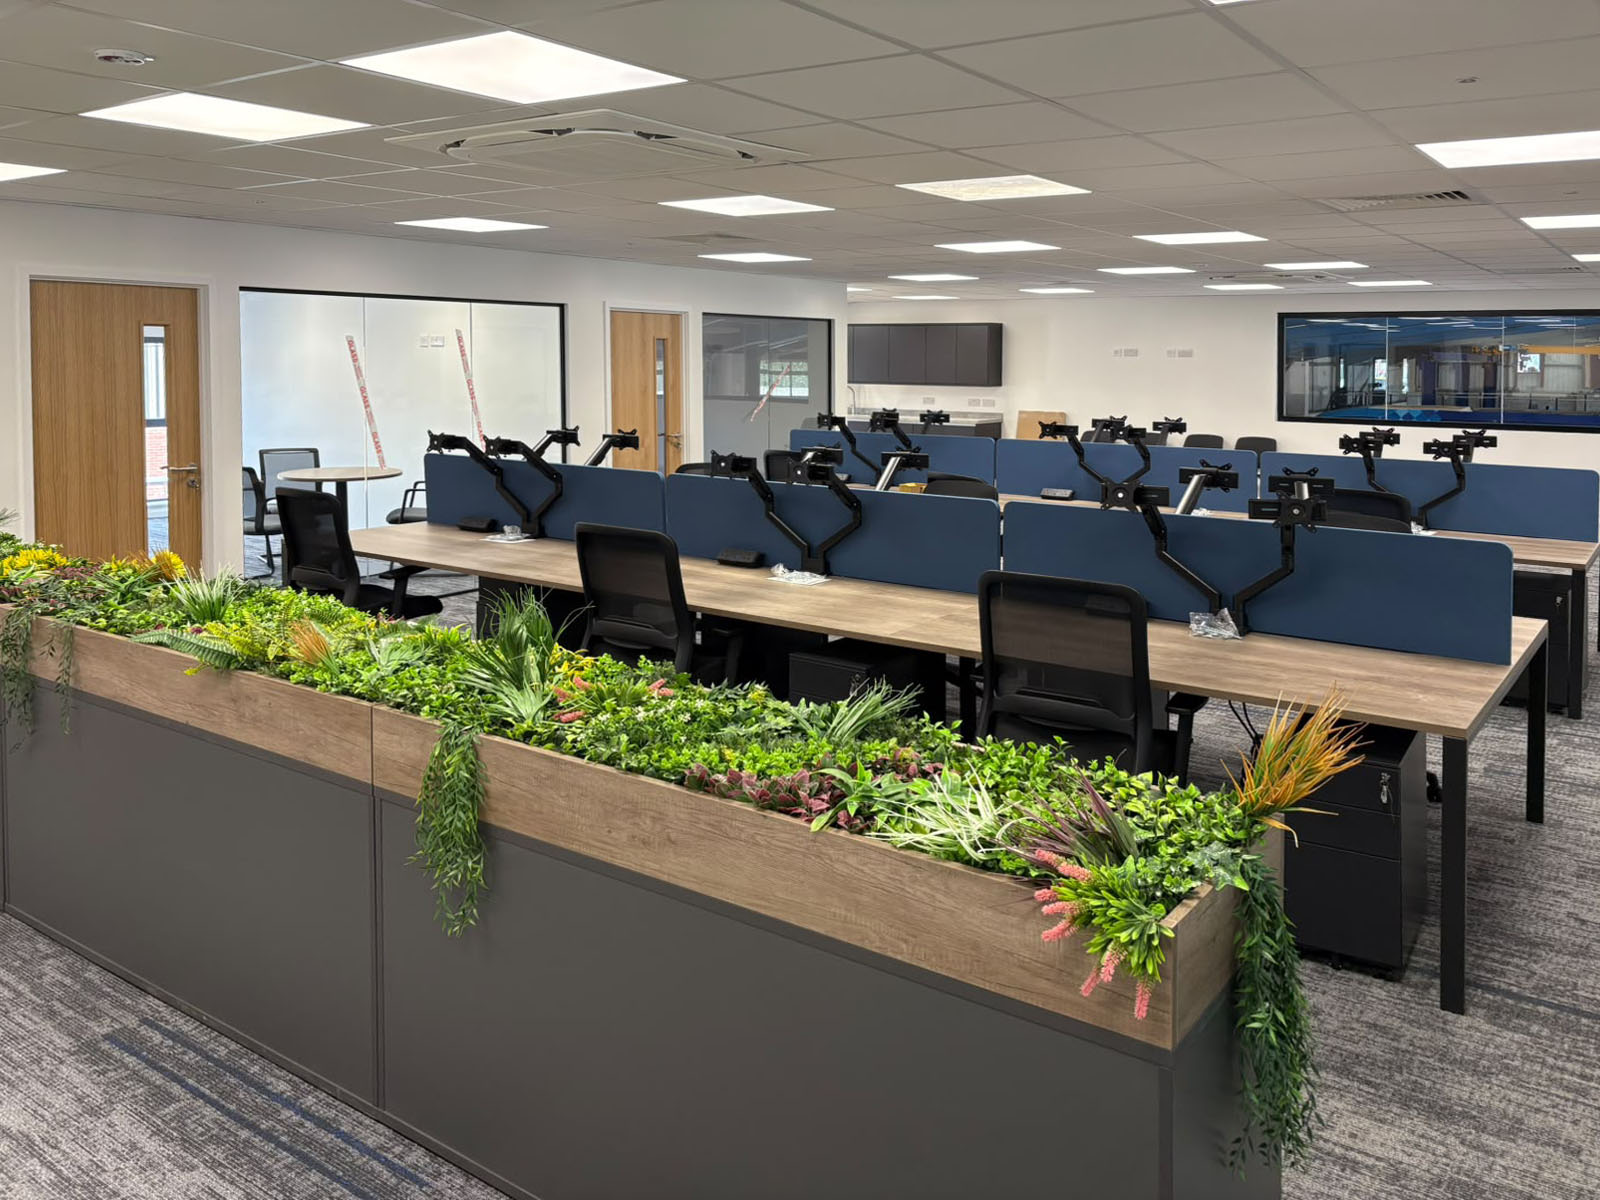
Biophilic design brings natural elements into the office. That includes plants, natural materials, organic shapes and views of greenery.
It matters more in a dense city. Many London workers have limited access to green space during the working day. Bringing nature inside helps make the office a calmer place to work.
Biophilic design doesn’t have to mean a living wall. Timber finishes, planting and natural textures all contribute.
Sustainability and Circular Design
Sustainability is now a standard requirement for many London occupiers. It affects which buildings businesses lease and how they fit them out.
Savills found that 56% of Central London office space acquired in 2023 was in buildings rated BREEAM Excellent or Outstanding.
Inside the office, sustainable design often means reusing what already exists. Furniture can be refurbished. Partitions can be relocated. Materials can be chosen for durability and lower carbon.
A sustainable fit out is not always more expensive. Reusing good existing items can reduce both cost and waste.
Technology That Just Works
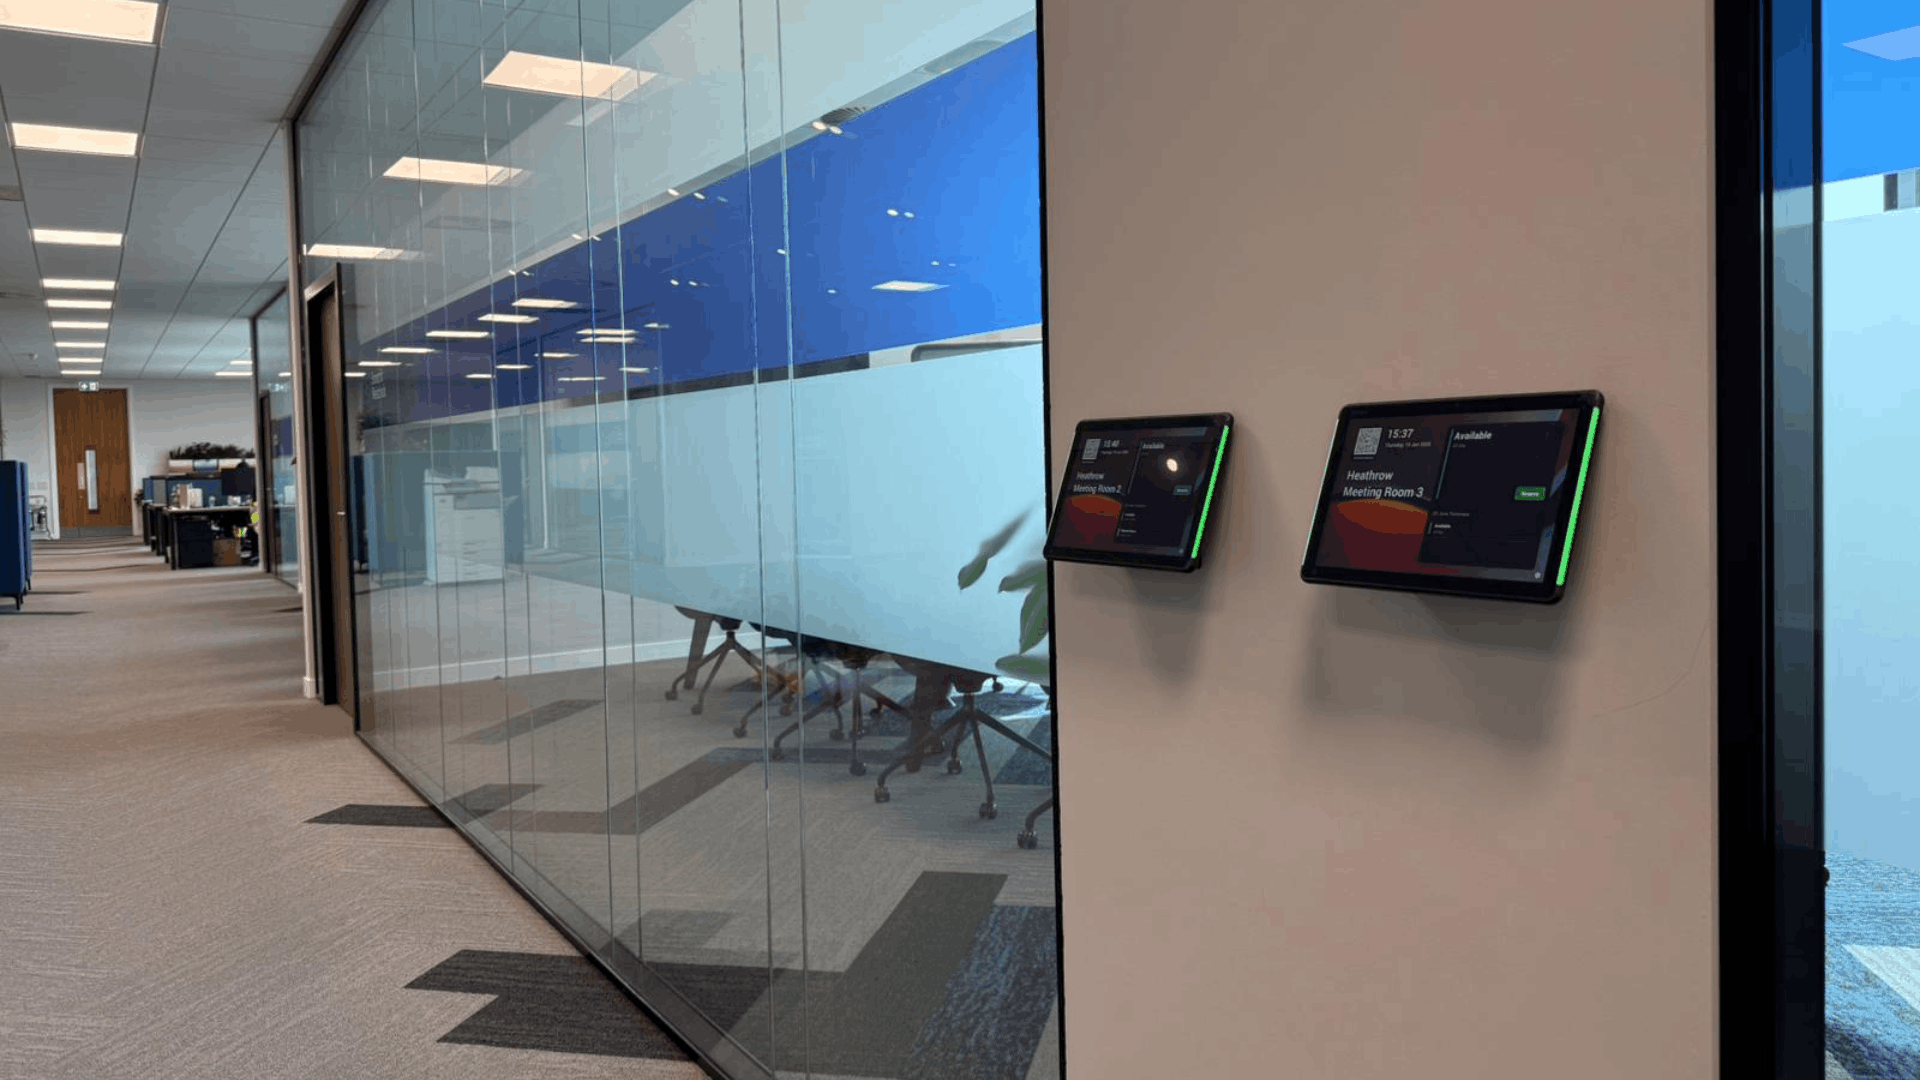
Hybrid meetings are now part of everyday work. Meeting rooms need cameras, microphones and screens that are easy to use.
Booking systems for desks and rooms are also common. They help businesses understand how their space is really used.
The best technology is invisible. Cabling, power and data need planning at the design stage, not added later. Our workplace technology guide covers this in more detail.
Wellbeing and Inclusive Design
More London businesses now design with wellbeing in mind. That includes good lighting, fresh air, ergonomic office furniture and spaces to rest.
Inclusive design is growing too. That means considering people with different needs, including neurodiverse staff. Quiet zones, clear wayfinding and a choice of settings help everyone work comfortably.
Flexible, Adaptable Spaces
Businesses change. Teams grow and shrink. Working patterns shift.
London offices are increasingly designed to adapt without major works. Folding and moving walls can turn one large room into two smaller ones. Modular furniture can be rearranged in minutes.
Building in flexibility now avoids expensive changes later.
For a wider look at what is shaping offices across the UK, see our general guide to office design trends.
Designing Around London Buildings
Trends are only half the picture. In London, the building itself often shapes what is possible.
Grade A Towers and Modern Buildings
Many offices in the City, Canary Wharf and King’s Cross sit in modern, high-specification buildings. Demand for this kind of space is strong. BNP Paribas Real Estate data shows Grade A offices made up 73.6% of Central London office take-up in 2024.
These buildings usually come with good services and large open floorplates. They also come with strict building rules. Landlords often have a tenant fit out guide that sets out what you can and cannot do.
Period Buildings and Conversions
Large parts of London are made up of older buildings. Victorian warehouses, Georgian townhouses and converted industrial spaces are common, especially in areas like Clerkenwell, Shoreditch and Southwark.
These buildings have character. Exposed brick, high ceilings and large windows are popular with creative and tech businesses.
They also bring challenges. Floors may be uneven. Services may be dated. Layouts may be broken up by structural walls. Some buildings are listed, which limits what changes are allowed.
Good design works with the building rather than against it.

Access and Logistics
London buildings often have limited access for contractors. Goods lifts may be small or shared. Loading bays may need booking. Some buildings only allow noisy work out of hours.
These rules affect how a project is designed and how long it takes. We plan installation at the design stage, so the design can actually be built within the building’s rules.
Landlord Consent and the Licence to Alter
Most London businesses lease their offices. Most leases need landlord consent before you make changes.
What Is a Licence to Alter?
A licence to alter is a formal agreement with your landlord. It gives you permission to carry out specific works. It usually sets conditions on how the works are done.
You will normally need one for anything beyond decoration. That includes new partitions, changes to ceilings and alterations to services.
What It Costs
The tenant usually pays the costs of getting a licence to alter. That includes the landlord’s legal and surveyor fees.
For a modest office fit out with no structural works, total consent costs including landlord fees, your own legal or surveyor costs and approvals have been estimated at roughly £3,000 to £8,000. Complex projects cost more.
Build this into your budget from the start.
How Long It Takes
Getting landlord approval can take weeks. The landlord will want detailed drawings and specifications before agreeing.
This is one reason to start design early. Our team prepares the drawings your landlord needs as part of the design process.
Reinstatement at the End of Your Lease
Many leases require you to remove your fit out when you leave. This is called reinstatement.
It can be expensive. Check your lease before you design. Where possible, agree up front which items can stay.
CAT A vs CAT B Fit Outs
You will often hear these terms when looking at London offices.
A CAT A fit out is the basic finish a landlord provides. It usually includes raised floors, suspended ceilings, lighting, air conditioning and basic services. The space is usable, but it is a blank canvas.
A CAT B fit out turns that blank canvas into your office. It includes partitions, meeting rooms, kitchens, furniture, branding and technology.
Many London businesses move into CAT A space and then commission a CAT B fit out. Sometimes parts of the CAT A finish are removed and replaced. Good design avoids this where possible, because it adds cost and waste.
How Much Does Office Design in London Cost
There is no single price. Cost depends on the size of the space, the building, the level of finish and what you need.
The main cost factors are:
- Size and layout: larger spaces cost more overall, but often less per square foot.
- Specification: standard finishes cost far less than bespoke joinery and premium materials.
- Building condition: older buildings may need more work to services and floors.
- Access rules: out-of-hours working and restricted access add labour cost.
- Furniture and technology: these can be a significant share of the budget.
- Consent and fees: landlord approvals, building control and professional fees.
London costs more than most of the UK. Labour, logistics and building rules all add to the price.
Design itself is usually a small share of the total budget. It is also the stage that has the biggest effect on everything else. A good design can reduce build costs by avoiding unnecessary work.
For a broader breakdown, read our guide to office fit out costs.
How to Plan a London Office Design Project
Step 1: Define Your Brief
Start with how your business works. How many people come in, and how often? What do they do when they are there? How do you expect the business to grow?
A clear brief prevents expensive changes later.
Step 2: Survey the Space
A measured survey gives accurate dimensions and records the building’s services. Every design decision should be based on real measurements.
Step 3: Space Planning and Design
This is where the layout takes shape. It includes zoning, desk numbers, meeting rooms and breakout areas.
We provide 2D CAD plans, mood boards and 3D visuals. You can see your office before anything is built.
Step 4: Landlord and Building Approvals
Your landlord will review the drawings and specifications. Building control approval may also be needed.
Allow time for this stage. It often takes longer than expected.
Step 5: Building and Fit Out
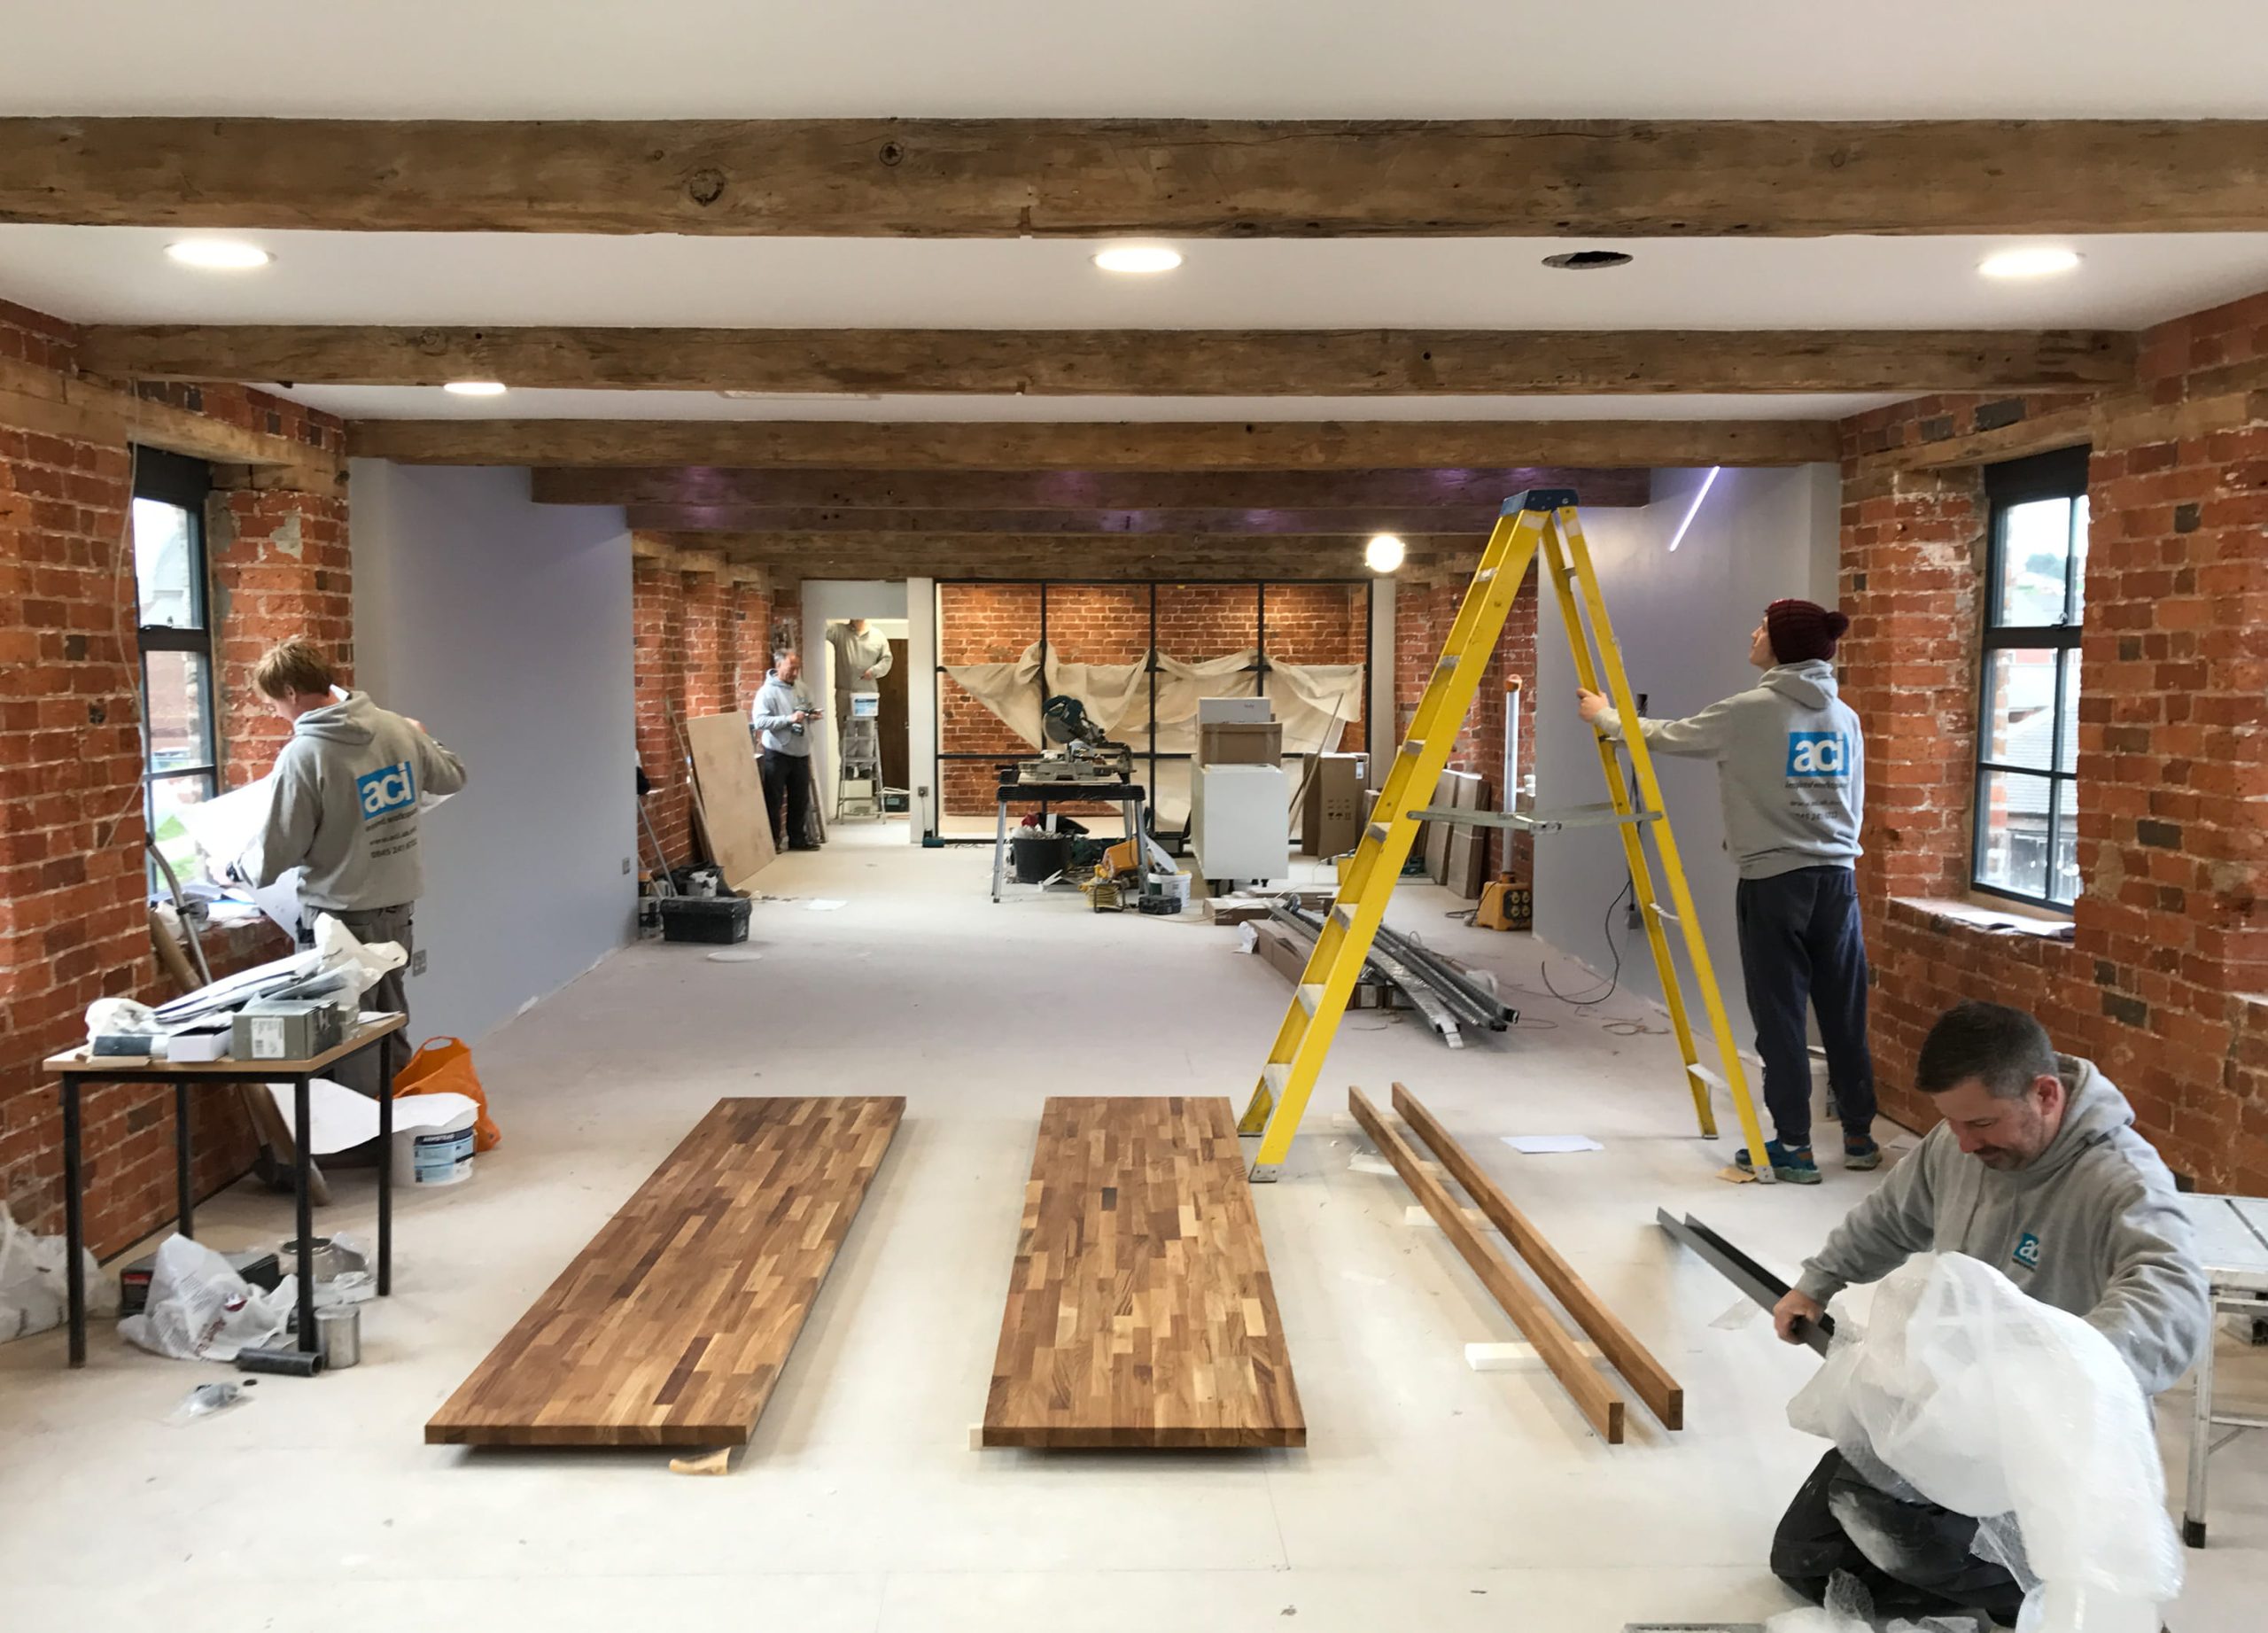
Once everything is approved, work starts on site. In London, this often means planning around building rules, access and working hours.
Step 6: Handover and Aftercare
At handover, the space should match the design you approved. Good aftercare means support if anything needs adjusting once your team moves in.
Our office fit out timeline explains how long each stage usually takes. You can also read more about our process.
Refurbish or Relocate?
Not every London business needs to move. If your location still works, an office refurbishment can transform your existing space.
Refurbishing avoids the cost of moving, new lease negotiations and a full CAT B fit out in a new building. It can also be phased, so your team keeps working while the space improves.
Relocating makes more sense if you have outgrown your space, your lease is ending, or the building no longer suits your needs.
Choosing an Office Design Partner
London has many office design firms. The right partner depends on your project.
These questions help:
- Do they design and build, or only design?
- Will one project manager oversee the whole project?
- Do they understand landlord approvals and building rules?
- Can they show you 3D visuals before work starts?
- Do they have relevant case studies?
A design-only firm hands over drawings. A separate contractor then builds them. This can work well, but it creates a gap between design and delivery.
A design and build firm handles both. The team that designs your office also builds it. That usually means fewer surprises and one point of contact.
Our Work in London
We are based in Nottingham and deliver projects across the UK, including London.
Our London work spans several sectors. We delivered a full car showroom and office fit out for Henderson Fellowes, with a feature spiral staircase, glass and solid partitions, a mezzanine and a kitchen and breakout area.
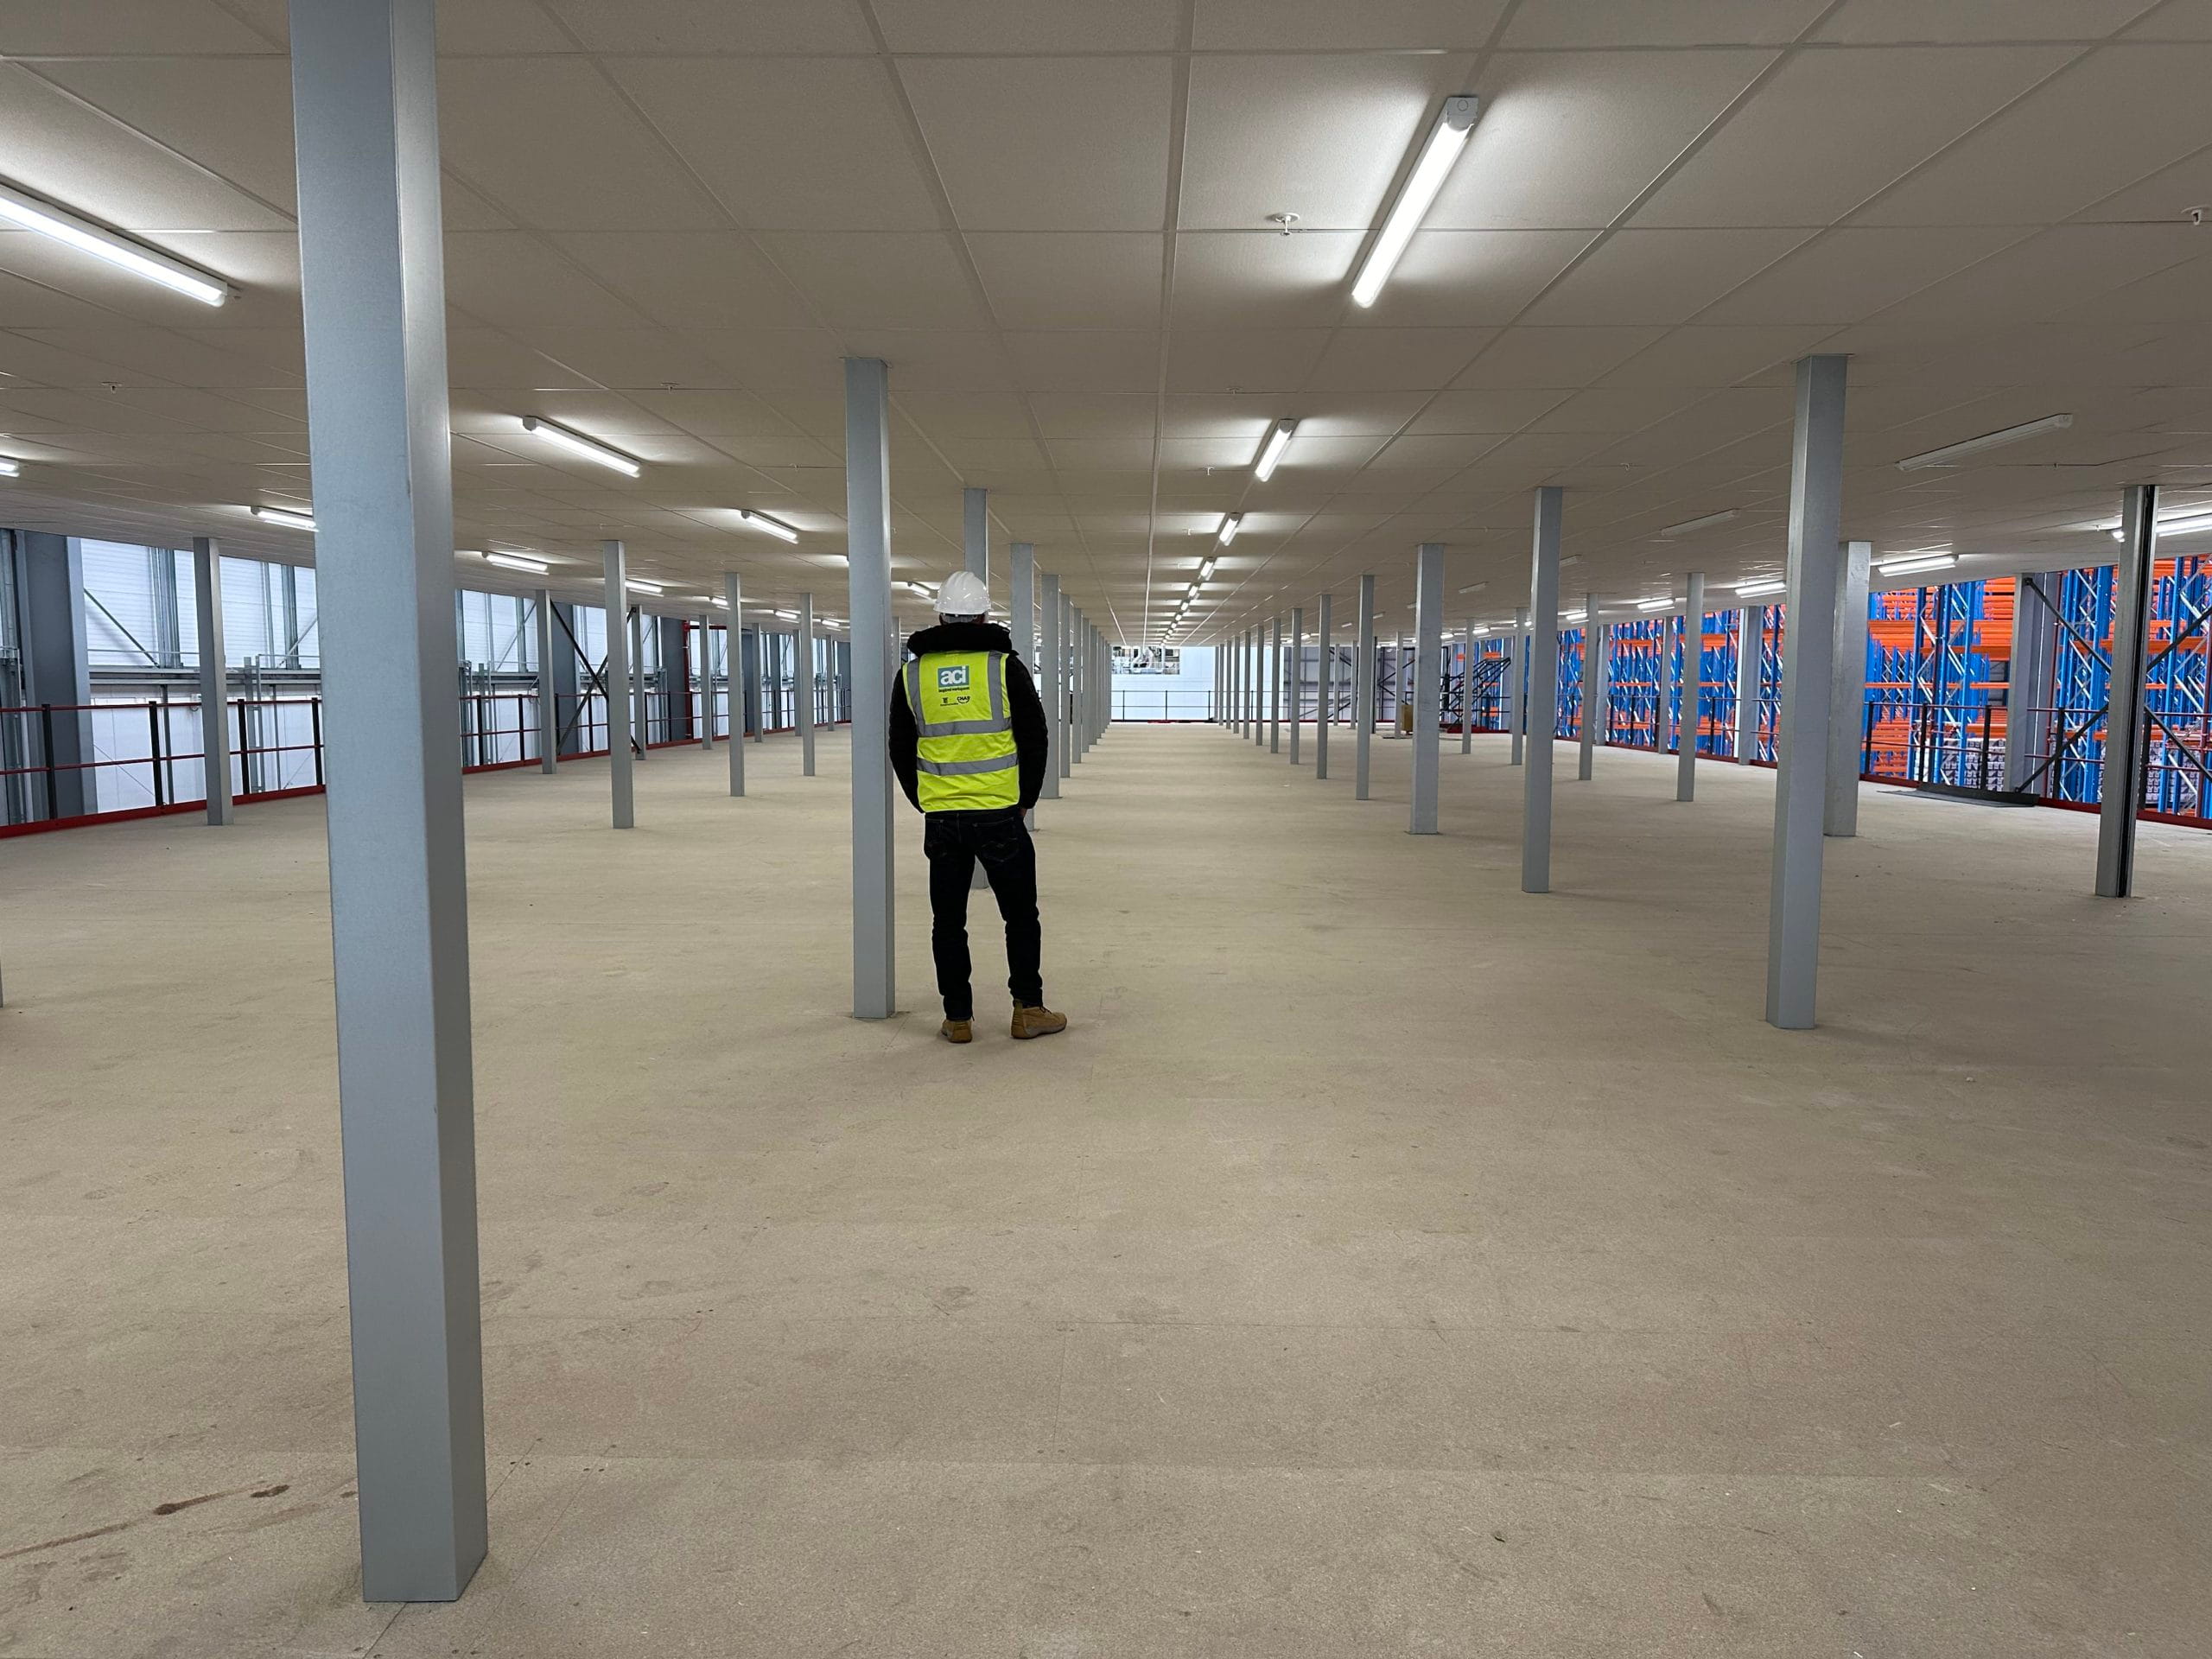
We also built a two-storey mezzanine of over 2,000m² for Ziegler, one of the UK’s leading logistics providers. The project included full fire protection and a fire-rated staircase enclosure.
For luxury retail brands, we have designed and installed back of house storage for names including Michael Kors, Christian Louboutin and Fendi.
On the office side, we take on everything from small frameless glass partition jobs to complete office fit outs. You can see more of our work in our case studies.
Frequently Asked Questions
What are the biggest office design trends in London right now?
The main trends are hospitality-led design, fewer desks with more variety, better acoustics, natural light, biophilic design and sustainable fit outs. All of them aim to make the office somewhere people want to be.
Do I need landlord permission to redesign my London office?
Usually, yes. Most leases need landlord consent for anything beyond decoration. This is normally given through a licence to alter.
How long does an office design project take in London?
It depends on size and complexity. Design and approvals often take longer than the build itself. Start early, especially if landlord consent is needed.
Is it cheaper to refurbish than to move?
Often, yes. Refurbishing avoids moving costs and a new lease. But if your space no longer fits your business, moving may be the better long-term choice.
Start Your London Office Design
A great London office starts with a clear brief and a design that works within your building. Get those right, and everything else follows.
Visit our London office fit out page to see what we offer across the capital. When you are ready to talk about your project, explore our London office design service or request a free quote. You can also call us on 0115 939 7572.