Office Design in London
Space planning, CAD layouts and 3D visuals for London offices of every size, designed and built by one team.
Office Design London
Space That Works as Hard as Your Team
London office space is some of the most expensive in the country, so every square foot needs to earn its place. Good office design makes sure it does. By planning around how your team actually works, from focus areas and meeting rooms to breakout spaces and reception, we create layouts that make the most of your floorplate and give people a workplace they want to come into.
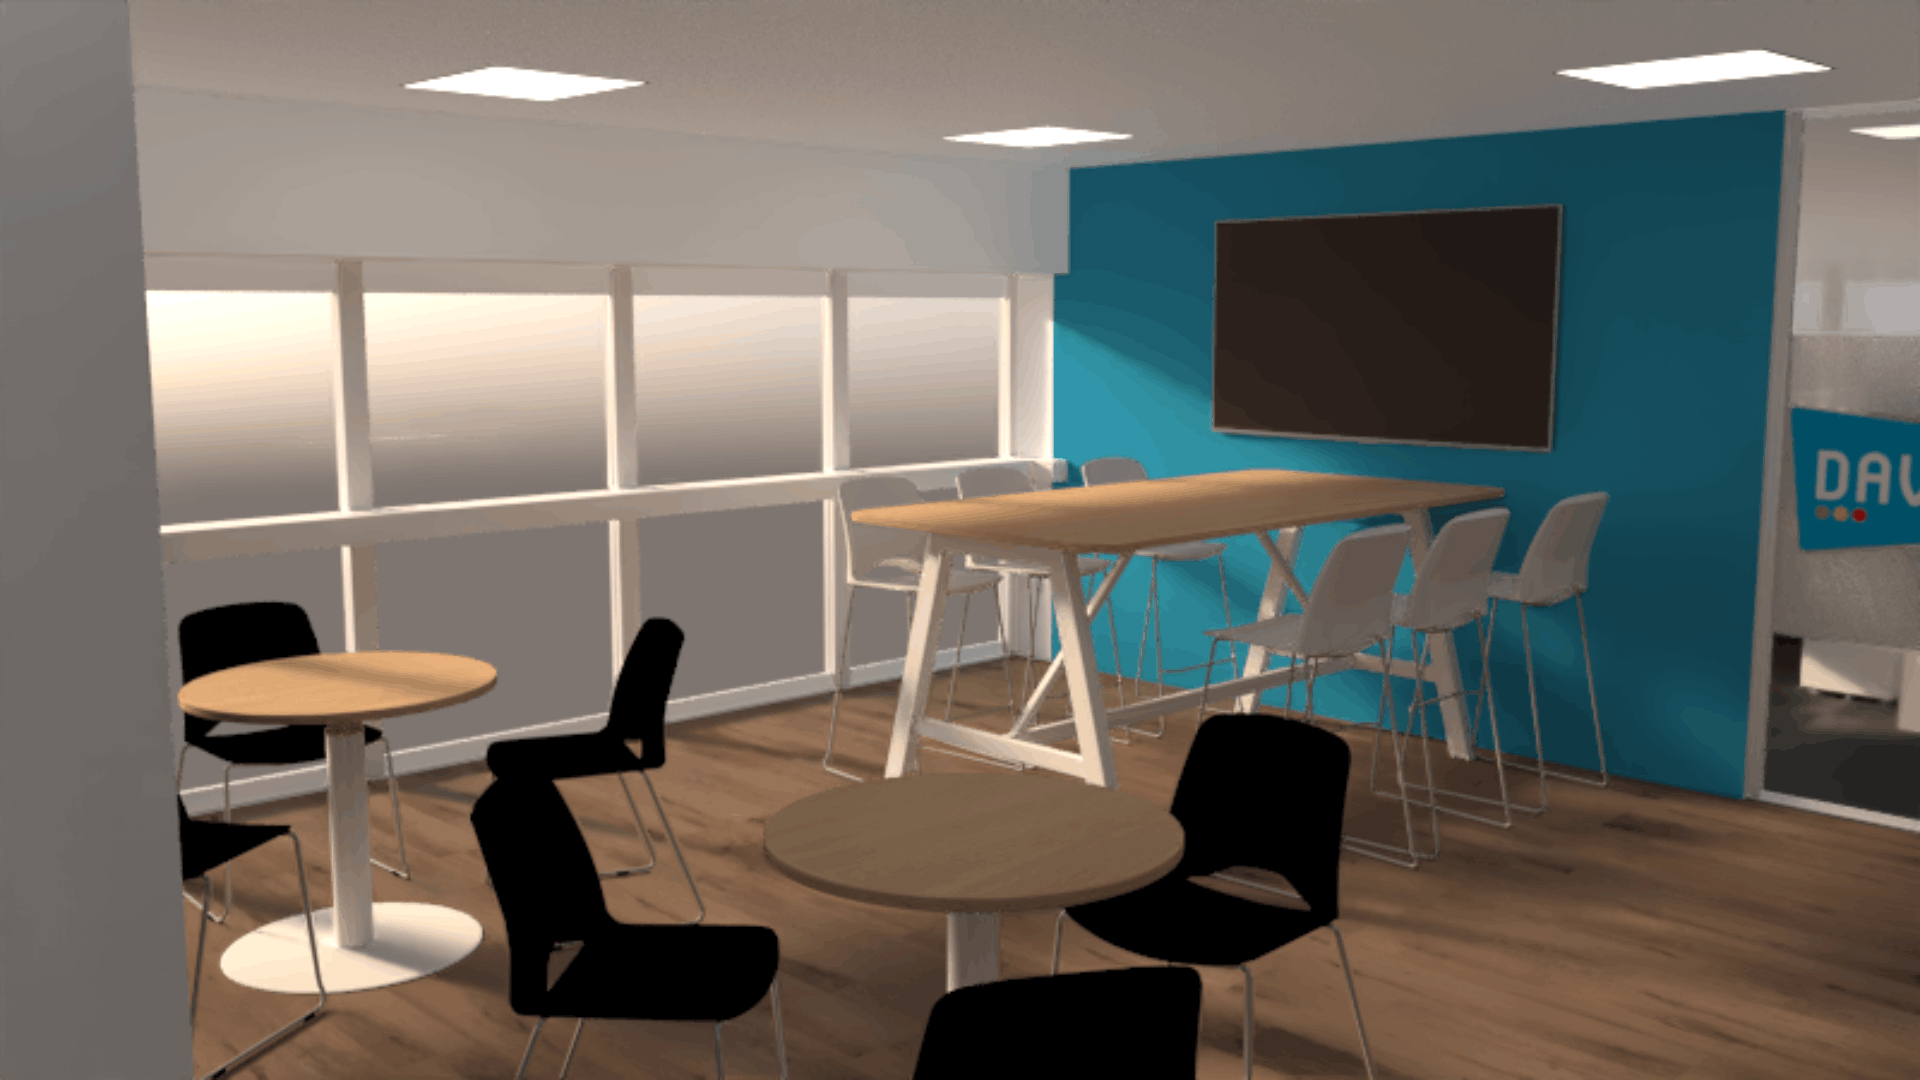
At Advanced Commercial Interiors, our designers handle everything from the first site survey to photo-realistic 3D visuals. And because we build what we design, the office you sign off on screen is the office you walk into on handover day.



Office Design London
Designed Around the Realities of London Buildings
A great design on paper means little if it can’t be built in your building. London offices come with their own constraints: landlord approvals, building management rules, existing Cat A finishes, and restricted loading and lift access.
We design with all of that in mind from day one. Our team prepares the drawings and specifications your landlord needs, plans layouts around your building’s services, and thinks about installation at the design stage, so there are no surprises once work starts on site. Your dedicated project manager keeps design and build joined up from start to finish.

Our Office Design Services
See Your London Office Before We Build It
-
Space PlanningWe break your floorplate into zones that work together, balancing desks, meeting rooms, quiet areas and breakout space. In a London office, where space comes at a premium, good space planning is what makes every square metre count.
-
2D CAD PlansAccurate, scaled drawings based on a measured site survey, mapping out every wall, workstation and walkway. They're also the drawings your landlord and building management will want to see before works are approved.
-
3D VisualisationsPhoto-realistic renders let you walk through your new office before work begins. See the layout, the light and the finishes as they'll really look, and make changes on screen, not on site.
-
Mood Boards & FinishesColours, materials, furniture and branding brought together so you can see and feel the character of your space. This is where your London office starts to reflect who you are as a business.
Get In Touch
Request a Callback About Your Office Design
Tell us about your space, your team and how you'd like to work, and we'll call you to talk through layout ideas, timescales and budget. Clear, practical advice with no obligation.
Request a Callback
Helping companies large and small create inspired workspaces since 2009










How It Works
From Brief to Handover
Not sure where to start with your office design? Talk to our team for honest, expert advice.
Contact Us


Design a London Office Your Team Will Love
Whether you're moving into a new space or making better use of the one you have, we'll design an office that looks great and works