Bad office design is not always massively obvious at first glance. Your office may look smart, tidy and professional, yet still be making everyday work harder than it needs to be.
The problem is that poor workplace design often shows up quietly. It may appear as the meeting that has to happen in the kitchen because every room is booked, or the Zoom call where remote colleagues can barely hear what’s being said.
Over time, these small issues can impact:
- Productivity
- Wellbeing
- Morale
- Collaboration
A workplace should support the way people actually work, not force them to work around avoidable design problems.
So how do you know whether your office design is helping or hindering your team? Here are seven signs of bad office design and what you can do to improve your workspace.
What Is Bad Office Design?
Bad office design, essentially, is any workspace setup that makes it harder for your staff to do their jobs effectively.
It’s not just about whether an office looks modern. In fact, even a space that’s visually impressive can still fail if it does not support focus, comfort, communication, movement, privacy and flexibility.
Bad office design can include:
- Poor desk layouts
- Excessive noise
- Uncomfortable office furniture
- Weak lighting
- A lack of meeting rooms
- Limited storage
- Awkward staff movement routes
- Poor tech
- Unused breakout areas
- Spaces that do not support hybrid working
In simple terms, a well-designed office works with your team’s daily tasks. Bad office design gets in the way.
Why Bad Office Design Matters More Than You Think
The modern office has changed. For most businesses, it’s no longer simply somewhere employees just “sit” from nine to five. It now needs to provide a clear reason for people to commute, collaborate and actually spend time together in person.
That means your office needs to offer something valuable:
- Better teamwork
- Useful technology
- Comfortable settings
- Quiet areas
- Social connection
- Sense of belonging (dramatic, we know)
When bad office design is left unaddressed, it can create problems throughout the working day. People may lose time searching for a suitable space, struggle to concentrate, feel physically uncomfortable or become frustrated by noisy surroundings.
These problems can reduce engagement and make the office feel infinitely less attractive than remote working. Over time, that can negatively influence staff satisfaction, recruitment, retention and overall business performance.
1. Your Team Struggles To Focus
One of the most clear signs of bad office design is a lack of space for your staff to focus.
Lots of offices, in fact most offices, were designed around open-plan layouts because they were seen as collaborative and efficient. However, open-plan offices can become difficult when every single task happens in the same environment. Phone calls, conversations, impromptu meetings and movement around desks can all interrupt important deep work.
Look around your office… Are employees wearing headphones for most of the day? Are people leaving the office to work from home when they need to concentrate? Are sensitive conversations happening in unsuitable places because there’s nowhere private to go?
These are all signs that your office may not be supporting focused work.
A better design should include a variety of settings. Quiet zones, focus rooms, acoustic pods and clearly separated work areas can give people more control over how and when they work. The goal absolutely isn’t to remove collaboration. It’s to stop collaboration from constantly interrupting concentration!
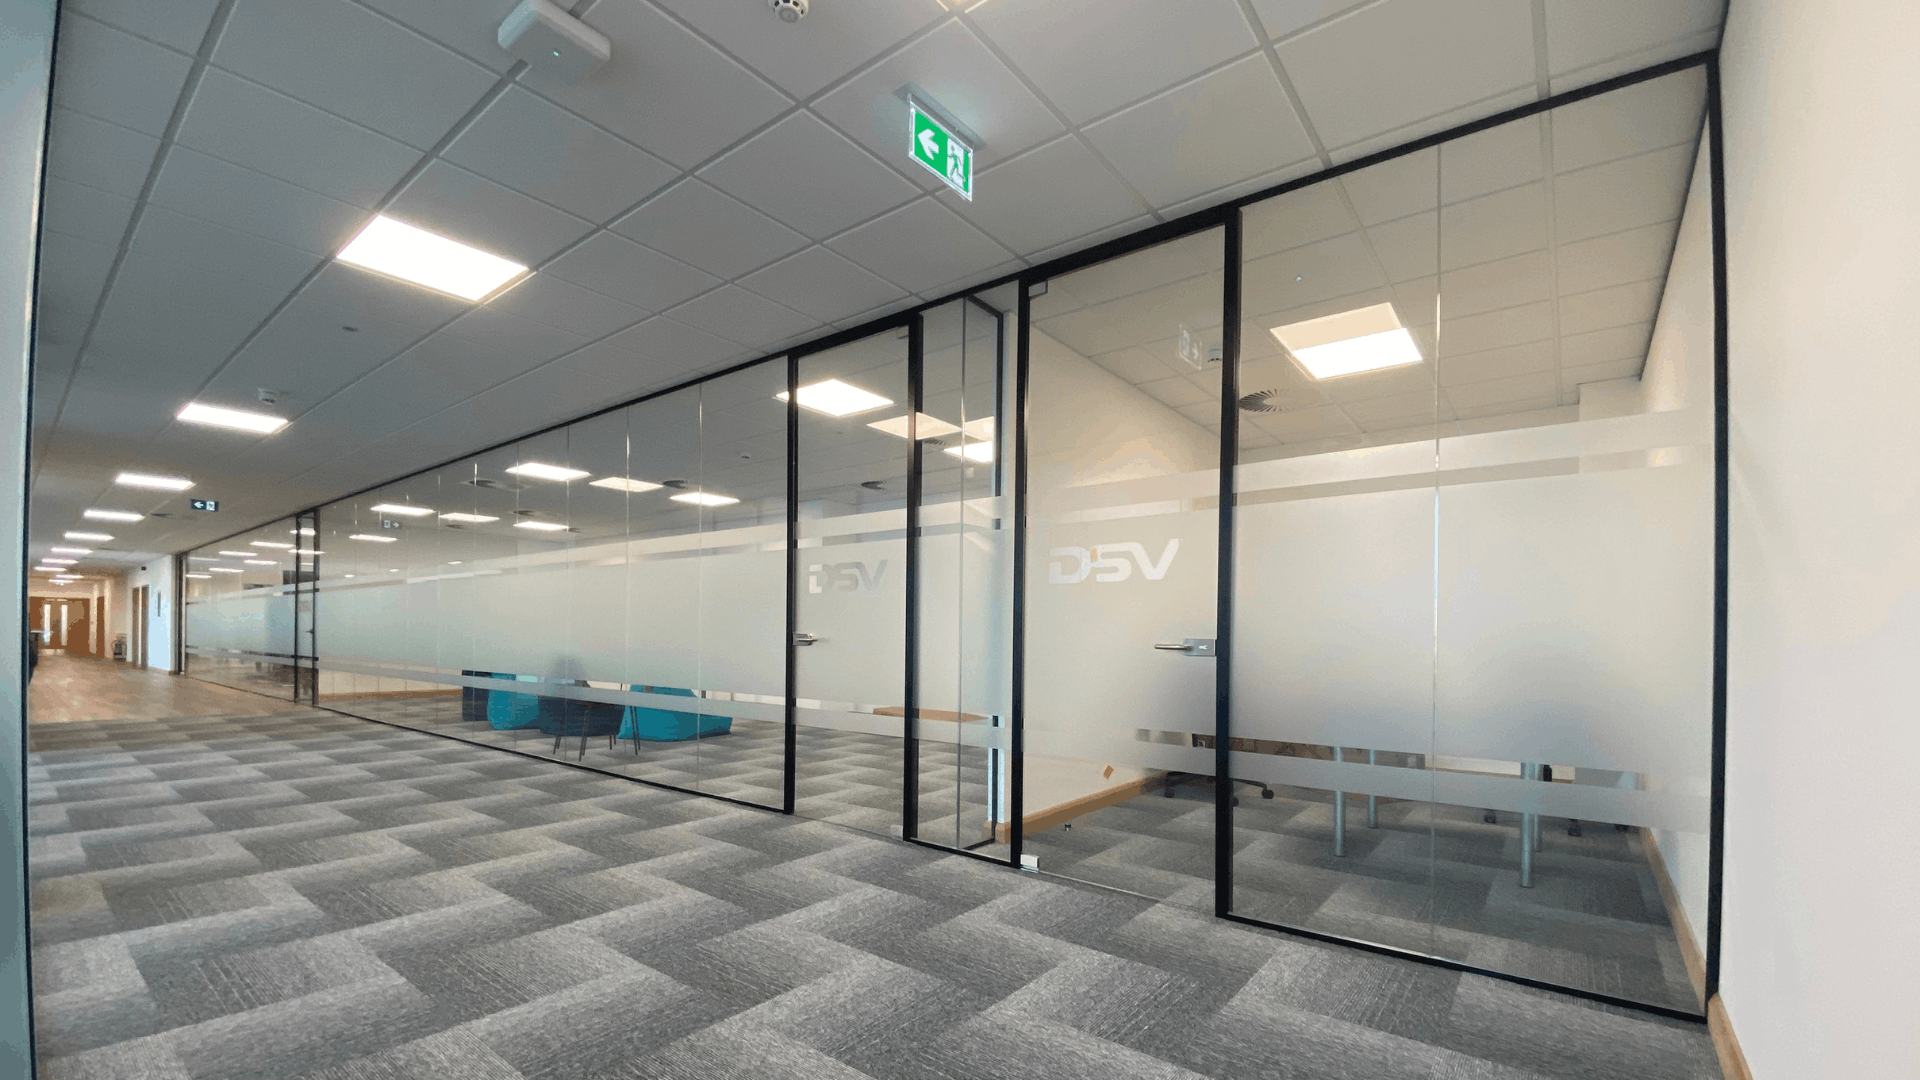
Even simple office partitioning can make a huge difference!
We’ve helped many business improve the look and feel of their offices with solid office partitions and glass office partitions. To find out how we can help, get in touch!
2. Noise Is Constantly Disrupting Work
Noise is one of the most common complaints linked to bad office design.
Noise comes from everywhere, and we mean everywhere in an office:
- Printers
- Keyboards
- Phones Ringing
- Video Meetings
- Hard Flooring
- Exposed Ceilings
- Kitchen Areas
- People Walking Through Busy Routes
When sound is not managed in the best way, even a stylish office can be stressful. This is especially true in places with lots of glass, conrete, metal or other hard finishes that reflect sound rather than absorb it.
Noise can affect concentration, call quality, meeting privacy and employee wellbeing. And another thing you have to consider is how it can make neurodivergent employees, introverted team members or those handling complex tasks feel less comfortable in the workplace.
Improving acoustics can make a massive impact. Acoustic planels, ceiling treatments, carpets, soft furnishings, plants, booths and better “zoning” can all help reduce noise transfer. It’s also important to avoid placing noisy collaborative zones directly beside quiet desk areas,
3. The Layout Does Not Match How People Actually Work
A layout that worked well five or ten years ago might not actually be suitable today.
Teams change.
Technology changes.
Hybrid working changes how people use desks, and how often they use them.
Meeting rooms and shared areas aren’t used in the same way anymore.
And despite this, many offices still operate with layouts designed for an older way of working.
One of the biggest signs of bad office design is mismatch. For example, your office may have too many fixed desks but not enough collaboration areas. Or it may have a large boardroom that sits empty whilst small meeting rooms always seem to be constantly booked. You may have breakout areas that look good but rarely get used because they are uncomfortable, exposed or just poorly located.
A good office layout should be based on your company’s real working patterns. Not assumptions.
Before contacting a company for an office design, it’s worth reviewing how people actually use it.
- Which areas are always busy?
- Which are ignored?
- Where do bottlenecks happen?
- Where do people naturally gather?
- Which tasks do employees prefer to do in the office, and which do they prefer to do remotely?
The answers can help shape a more effective space plan that supports your team rather than forcing them into outdated working patterns.
4. Your Furniture Is Uncomfortable, Outdated or Inflexible
Office furniture plays a bigger role in workplace performance than many businesses realise.
- Uncomfortable chairs
- Cramed desks
- Poor monitor positioning
- Limited adjustability
Can all affect posture, comfort and energy levels. If employees spend long periods at unsuitable workstations, they may experience fatigue, aches, distraction and reduced productivity.
Outdated furniture can also make your business feel less professional. Clients, visitors and potential recruits form impressions quickly. If your office furniture looks tired or inconsistent, it may send the wrong message about your company culture and standards.
Flexibility matters too. Fixed furniture can limit how your space is used. Modern teams often need to shift between focused work, project sessions, informal catch-ups, workshops and hybrid meetings. If your furniture cannot adapt, your office may feel restrictive.
Consider ergonomic chairs, height-adjustable desks, modular tables, mobile screens, flexible seating and furniture that can be reconfigured for different tasks. Good furniture should support comfort, movement and adaptability throughout the day.
5. There Are Not Enough Meeting Spaces
A shortage of meeting space is a major sign that your office is no longer working properly.
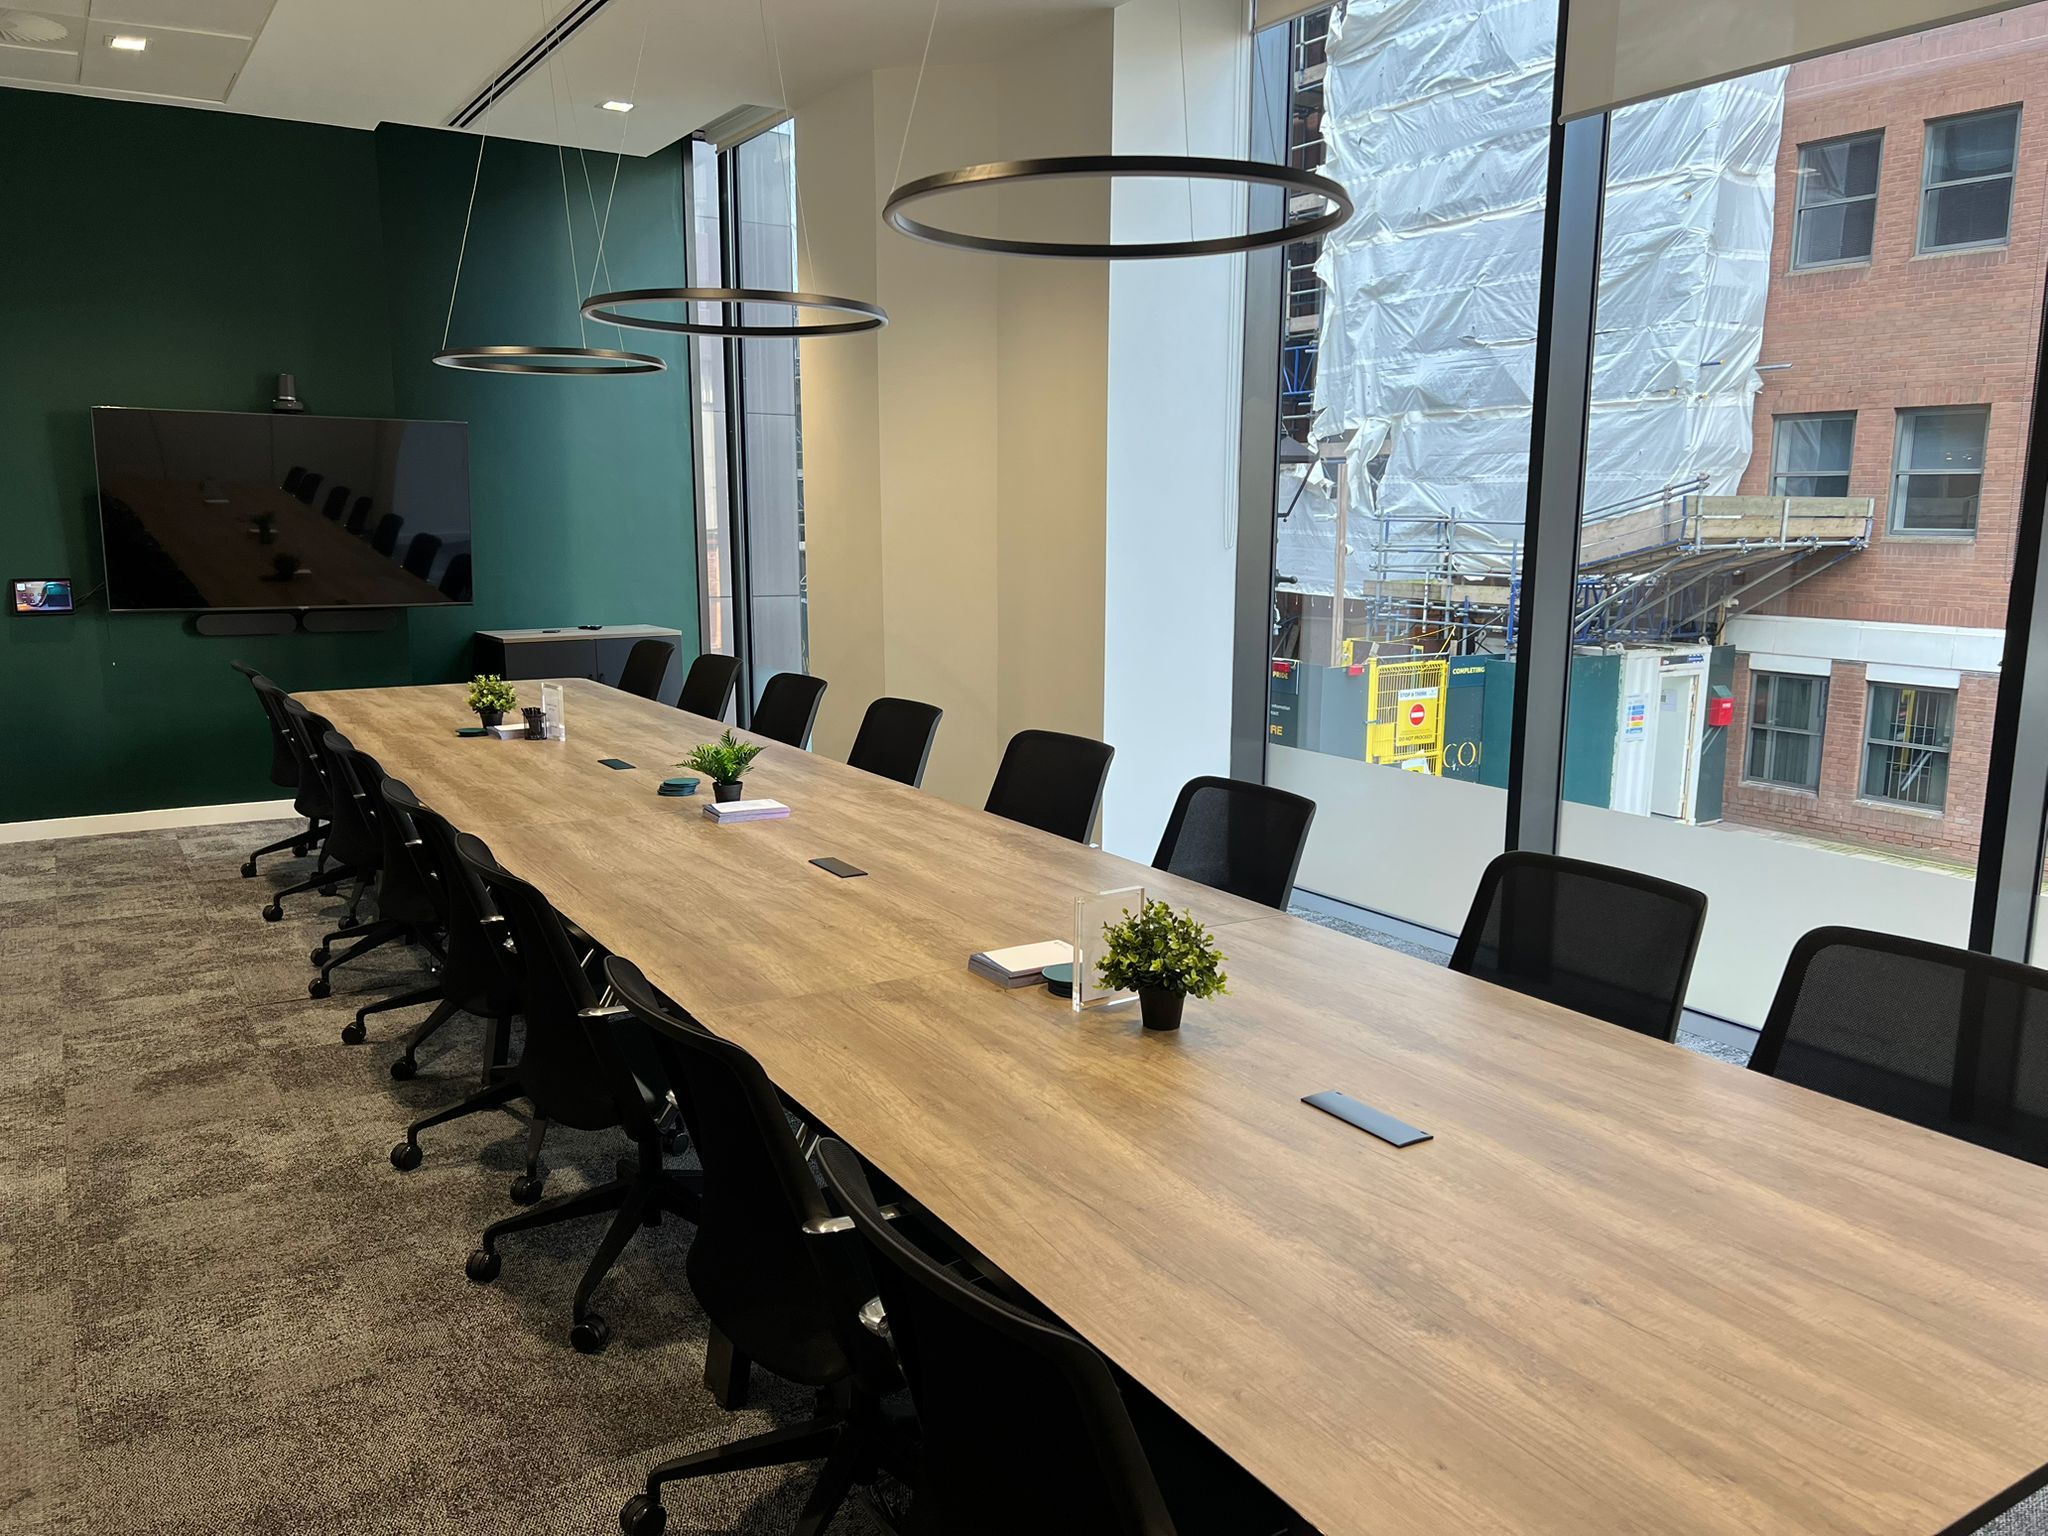
When meeting rooms are always booked, people start improvising. They hold calls at desks, gather in corridors, use breakout areas for private discussions or interrupt colleagues in open-plan zones. This creates noise, frustration and a lack of confidentiality.
The issue is not always that an office needs more large meeting rooms. In many workplaces, the greater need is for a mix of smaller, more purposeful spaces.
Modern teams may require:
- One-to-one rooms
- Video call booths
- Small meeting rooms
- Informal collaboration areas
- Project rooms
- Larger spaces for presentations and board meetings
Hybrid work has also changed meeting requirements. A room that works for in-person discussion may not work well for a video call. Poor lighting, bad acoustics, awkward camera angles and weak connectivity can make hybrid meetings feel disjointed and unprofessional.
Effective meeting spaces should be easy to book, properly equipped and designed for their intended use. When people can find the right space quickly, meetings become smoother and less disruptive.
6. Hybrid Working Feels Awkward In The Office
Hybrid working has made office design more complex. The workplace now needs to support people who are in the room and people joining remotely.
If your office was not designed for this, the cracks can show quickly.
Common problems include too few power points, poor Wi-Fi, limited private call areas, meeting rooms without suitable screens, poor microphones, bad lighting and desks that are not set up for flexible occupancy.
Hybrid working can also create cultural design challenges. If employees come into the office mainly for collaboration but the space is still mostly rows of desks, the office may not deliver the experience they need. Equally, if there are too many social areas and not enough quiet work settings, people may struggle to complete focused tasks.
A hybrid-friendly office should support different reasons for coming in. Some people need teamwork and connection. Others need access to equipment, private calls, training, mentoring or project work. The design should make all of these activities easier.
Useful features can include hot-desking areas, lockers, touchdown spaces, collaboration zones, quiet booths, video-enabled rooms and simple room-booking systems.
7. People Avoid Using Certain Areas Of The Office
Unused space is one of the strongest indicators of bad office design.
If a space is not being used, there is usually a reason. It may be too noisy, too dark, too cold, too exposed, too far from the team or simply not useful for the way people work.
For example, a breakout area may look attractive but feel uncomfortable for informal meetings. A row of desks may remain empty because it sits beside a busy walkway. A meeting room may be avoided because the technology is unreliable. A quiet area may fail because it is placed too close to a kitchen or entrance.
Underused space is not just a design issue. It is a business issue. You may be paying for square footage that is not delivering value.
The best way to identify these problems is to observe the office at different times of day and ask employees for honest feedback. Pay attention to patterns. Where do people choose to sit? Where do they avoid? Which spaces are always full? Which ones are rarely used?
A successful redesign should be based on behaviour, not guesswork.
How To Start Fixing Bad Office Design
Bad office design does not always require a complete relocation or major refurbishment. Sometimes, targeted changes can make a noticeable difference.
The key is to start with how the office needs to function.
Review How Your Team Uses The Space
Before changing office furniture, moving desks or adding new rooms, review current usage.
Speak to employees, managers and facilities teams. Look at occupancy levels, meeting room demand, noise complaints, hybrid working patterns and unused areas.
This will help you understand whether your office problems are caused by layout, acoustics, technology, furniture, storage, lighting or a combination of factors.
Create Zones For Different Types Of Work
One of the most effective ways to improve a workplace is to create clear zones.
Different tasks need different environments. Focused work needs quiet. Teamwork needs space and tools. Calls need privacy. Social connection needs relaxed settings. Visitors need a professional welcome.
A zoned office may include quiet areas, collaboration spaces, meeting rooms, breakout areas, call booths, touchdown desks and client-facing spaces.
Clear zoning helps people choose the right setting for the task, reducing friction and disruption.
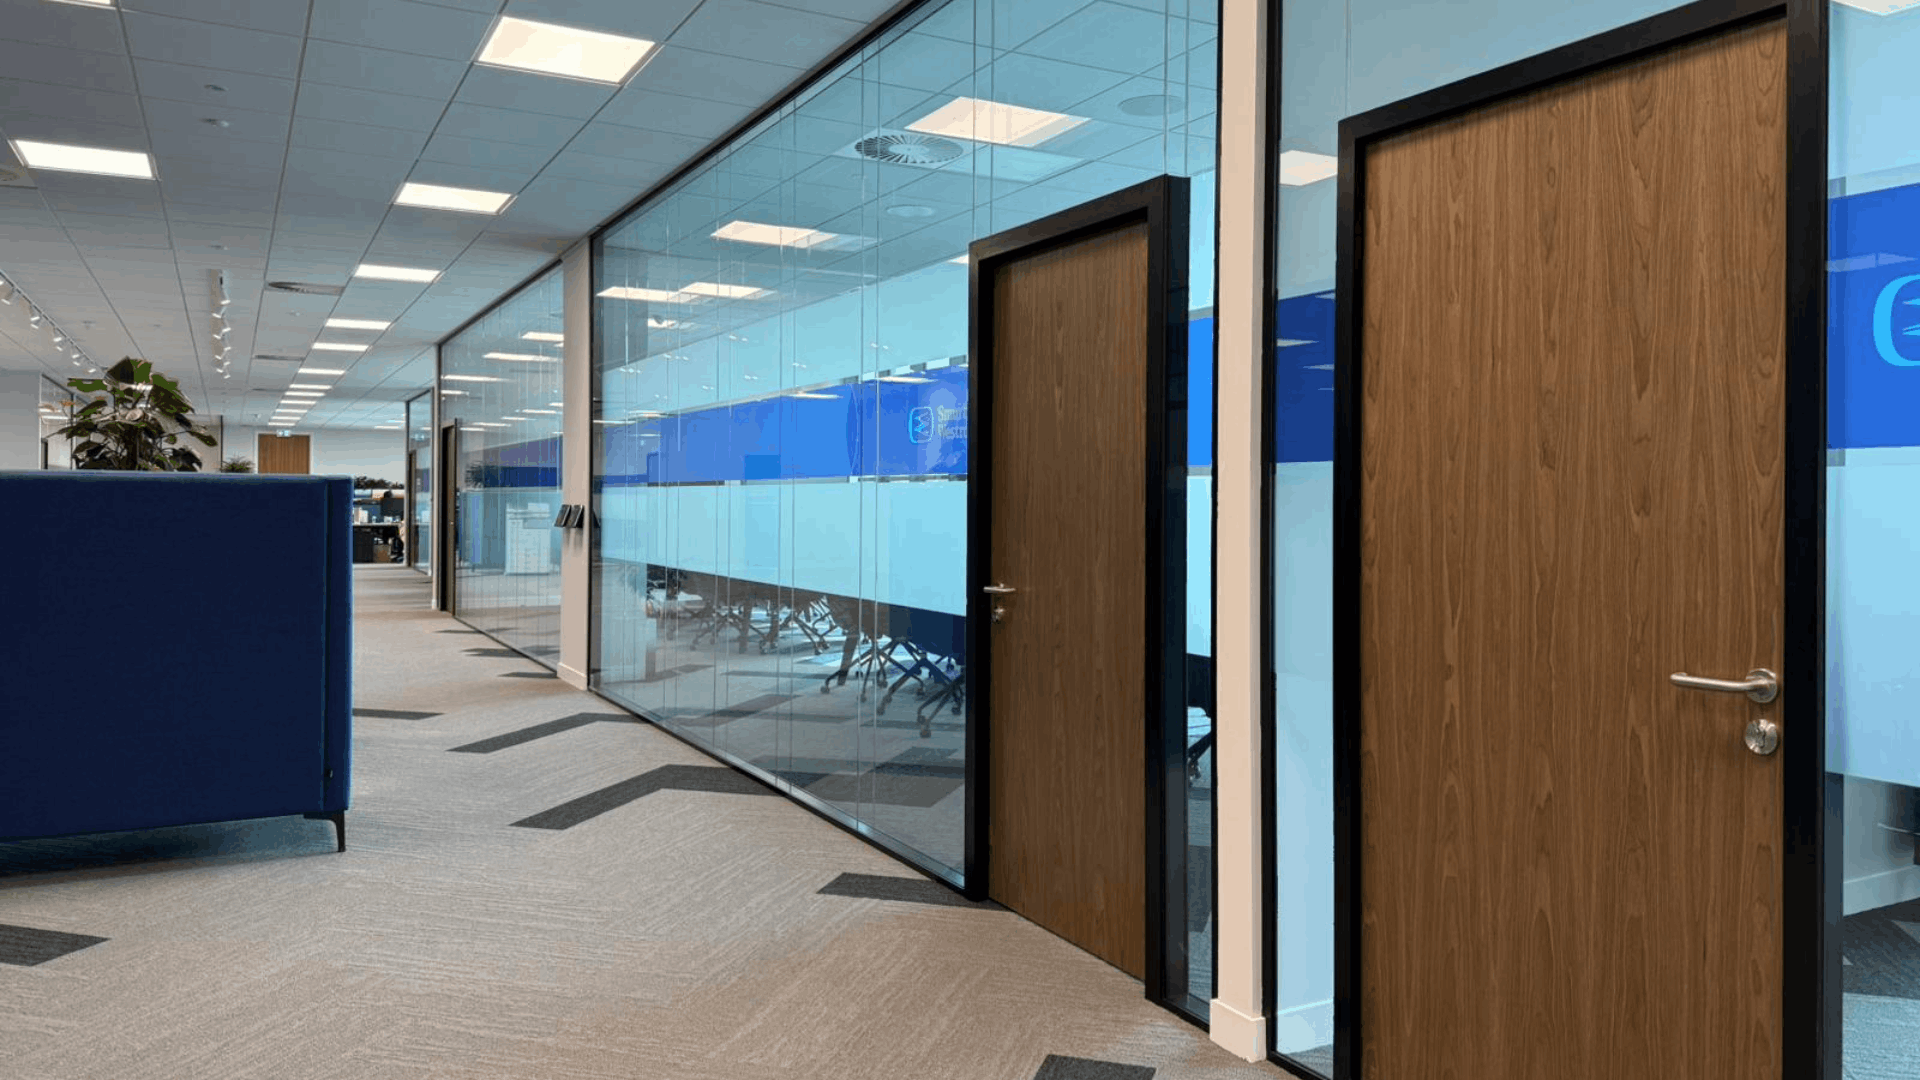
Office partitioning can work really well as a functional and relatively low cost option to split up your space, depending on your needs:
Improve Acoustics, Lighting and Comfort
Acoustics, lighting and comfort have a direct impact on how people feel at work.
Natural light, good task lighting, comfortable seating, suitable temperatures and effective sound control all contribute to a better working environment.
If your office feels harsh, noisy, dark or uncomfortable, people may be less likely to use it effectively. Improving these basics can make the workplace feel more welcoming and productive.
Plan For Flexibility
The way people use offices will continue to evolve. That is why flexibility should be built into the design.
Modular furniture, movable partitions, adaptable meeting rooms and multi-purpose spaces can help your office respond to changing needs. This is especially important for growing teams, hybrid businesses and organisations with project-based work.
A flexible office is not about following trends. It is about creating a workspace that can keep supporting your business as it changes.

Final Thoughts: Is Your Office Helping Or Hindering Your Team?
Bad office design can quietly hold your team back long before it becomes an obvious problem.
If employees struggle to focus, complain about noise, avoid certain areas, fight for meeting rooms or find hybrid working awkward, your workspace may need a rethink.
The good news is that these problems can be solved. By reviewing how your team actually works and designing around real needs, you can create an office that supports productivity, collaboration, wellbeing and long-term business performance.
A successful workplace should do more than look good. It should help people do their best work.
Could Your Office Space Be Improved?
ACI specialises in office fit outs and office refurbishment projects, having undertaken some fantastic projects for some of the UK’s biggest and most well-known companies.
Want to find out what we can do for your space? Get in touch today for a free quote!
Frequently Asked Questions
What are the main signs of bad office design?
The main signs of bad office design include constant noise, poor desk layouts, uncomfortable furniture, lack of meeting rooms, weak hybrid-working support, poor lighting and areas of the office that people avoid using.
How does bad office design affect productivity?
Bad office design can reduce productivity by creating distractions, discomfort and unnecessary delays. If people cannot find a quiet place to focus, hold a meeting or take a call, they lose time and energy throughout the day.
Can office design affect employee wellbeing?
Yes. Office design can affect wellbeing through noise levels, lighting, ergonomics, privacy, temperature, air quality and access to comfortable spaces. A poorly designed office can increase stress and make the working day feel more difficult.
How do you fix a poorly designed office?
Start by reviewing how employees use the space. Gather feedback, identify problem areas and look at meeting room demand, noise issues and underused zones. Then create a design plan that supports focus, collaboration, comfort and flexibility.
Why is office design important for hybrid working?
Hybrid working depends on spaces that support both in-person and remote employees. Offices need reliable technology, good acoustics, private call areas, flexible desks and meeting rooms that work well for video calls.