Office Design and Build
One team, one contract and one point of contact, from the first sketch to the day you move in.
Office Design and Build
Office Design and Build Contractors Who Take Full Responsibility
Getting a new office right usually means juggling an interior designer, a contractor and a list of specialist trades, then hoping the design you signed off is the one that gets built. Office design and build takes that risk away. You appoint one company to design your workspace and deliver it. That company is responsible for the cost, the programme and the quality from start to finish.
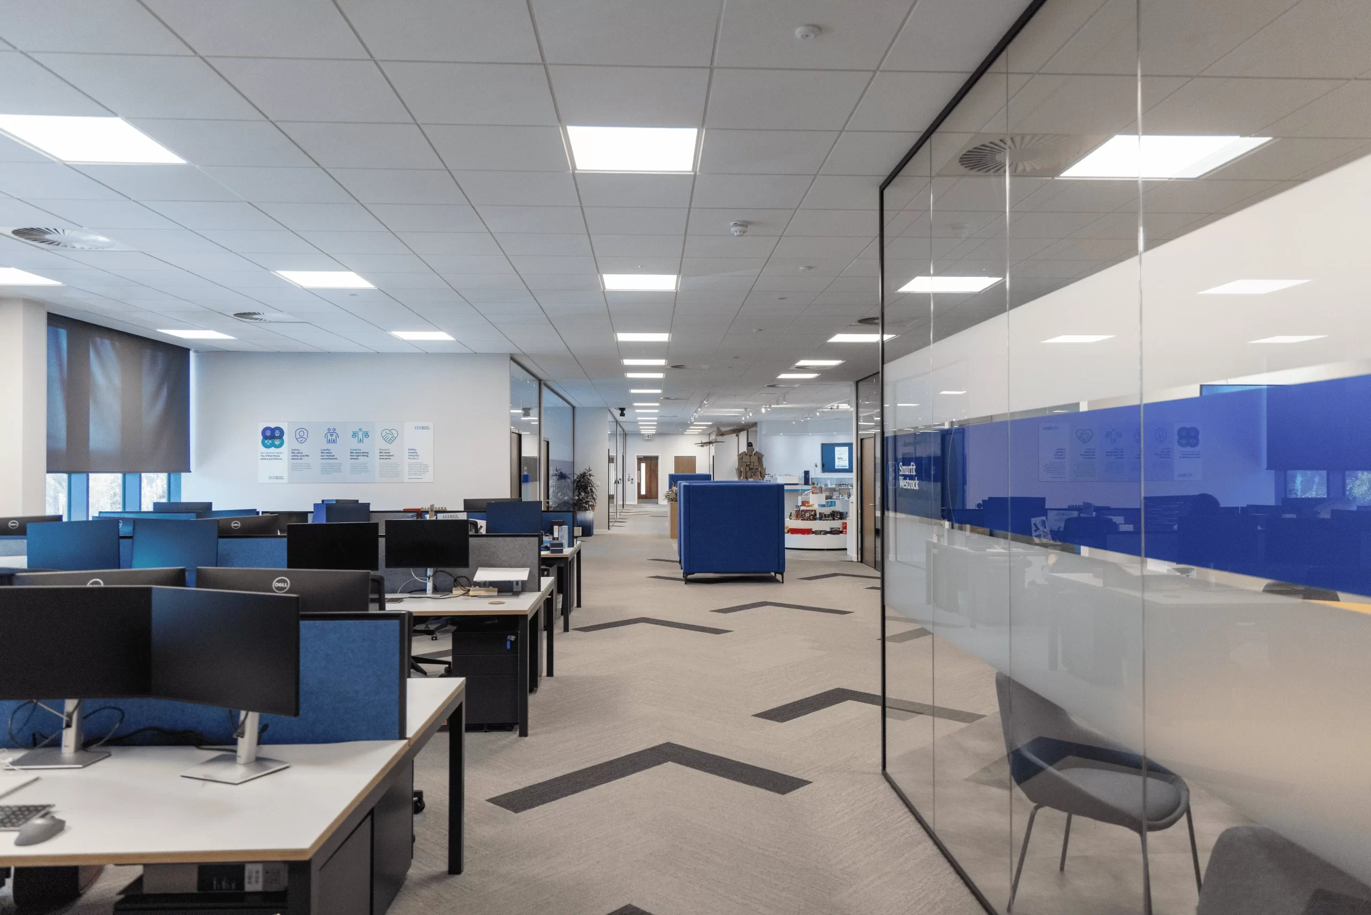
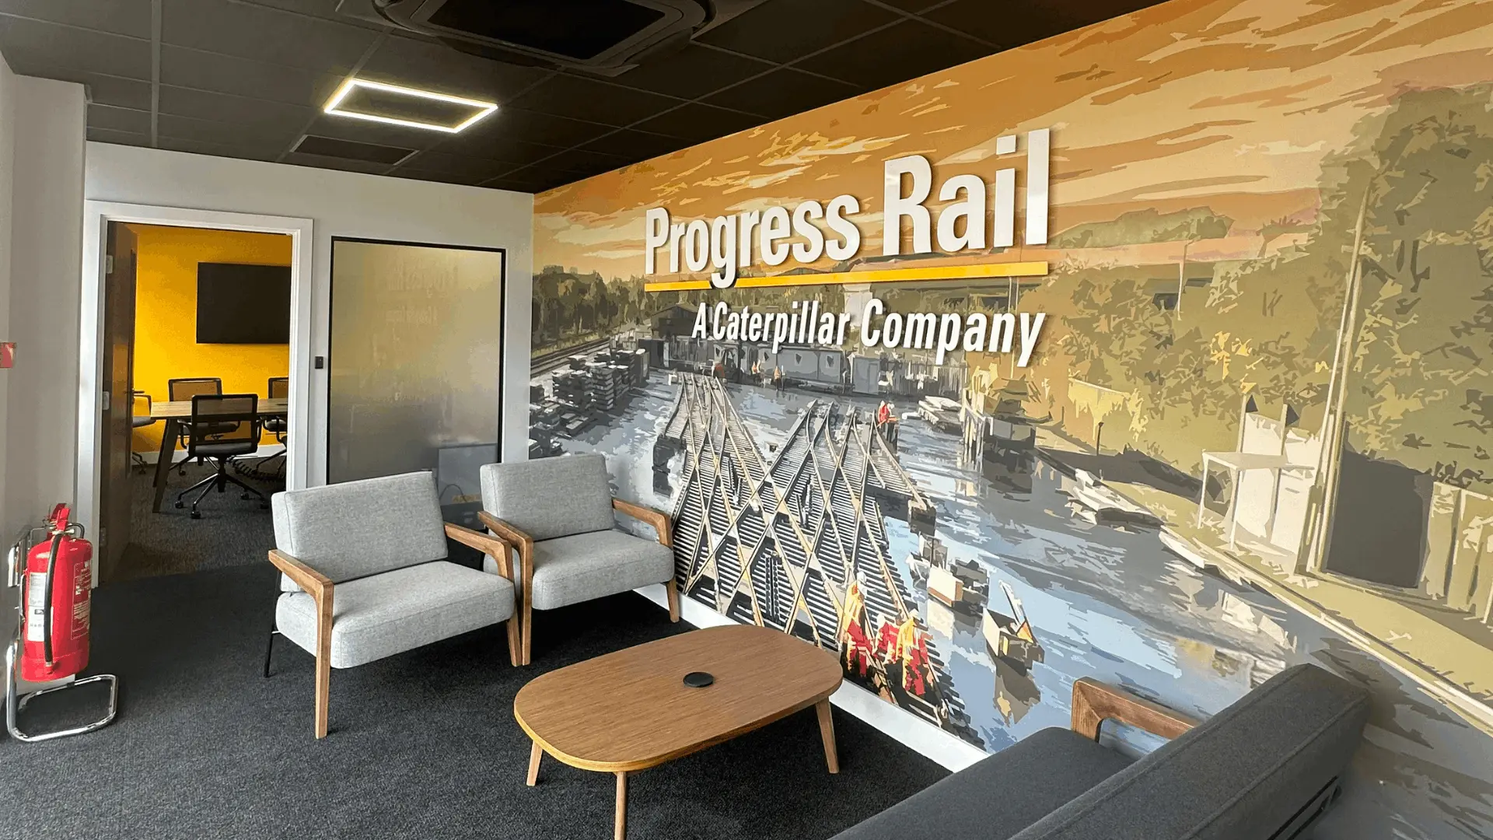
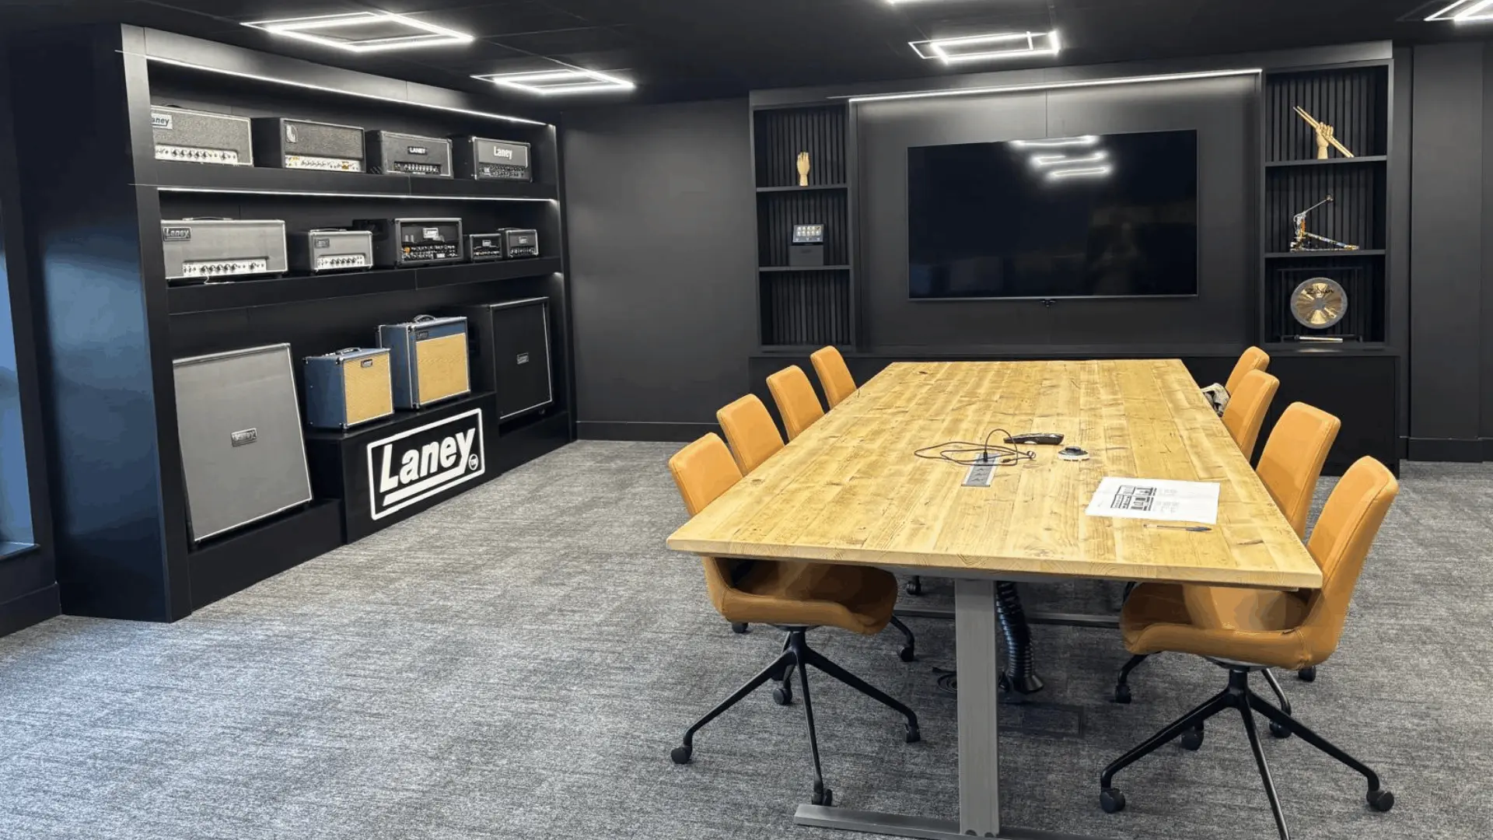
That's how Advanced Commercial Interiors has worked since 2009. Our designers, project managers and installation teams work under one roof in Nottingham, with more than 30 years of combined experience between them. Businesses including Mini, Harrods and DSV trust us to handle everything from the first conversation to handover.

Office Design and Build
What Is Office Design and Build?
Design and build is a way of running an office project where one contractor handles both the design and the construction, under one contract. On a traditional project, you appoint a designer or architect first, put the finished design out to tender and then hire a separate contractor to build it. Each handover between those parties adds time and cost, and it creates room for arguments about who is responsible when something goes wrong.
With design and build, those gaps don’t exist. The people who design your office are working alongside the people who will build it, so ideas are costed and checked for buildability as they develop, not after the design has been signed off. You get a fixed budget earlier, a shorter programme because design and procurement overlap, and one point of contact who is accountable for the whole project.
It suits most office projects, whether you’re moving into new premises, taking a building from shell to finished workspace with a Cat A fit out and Cat B fit out, or transforming the office you already have through a full office refurbishment.
Office Design and Build
Everything Designed, Built and Managed In-House
-
We Start With YouEvery design and build project starts with how your business works. Our space planning team looks at headcount, working styles and growth plans before a single wall is drawn. Our office design and commercial interior design specialists then bring the layout to life with CAD drawings, mood boards and 3D visuals, so you can see exactly what you're getting before work begins.
-
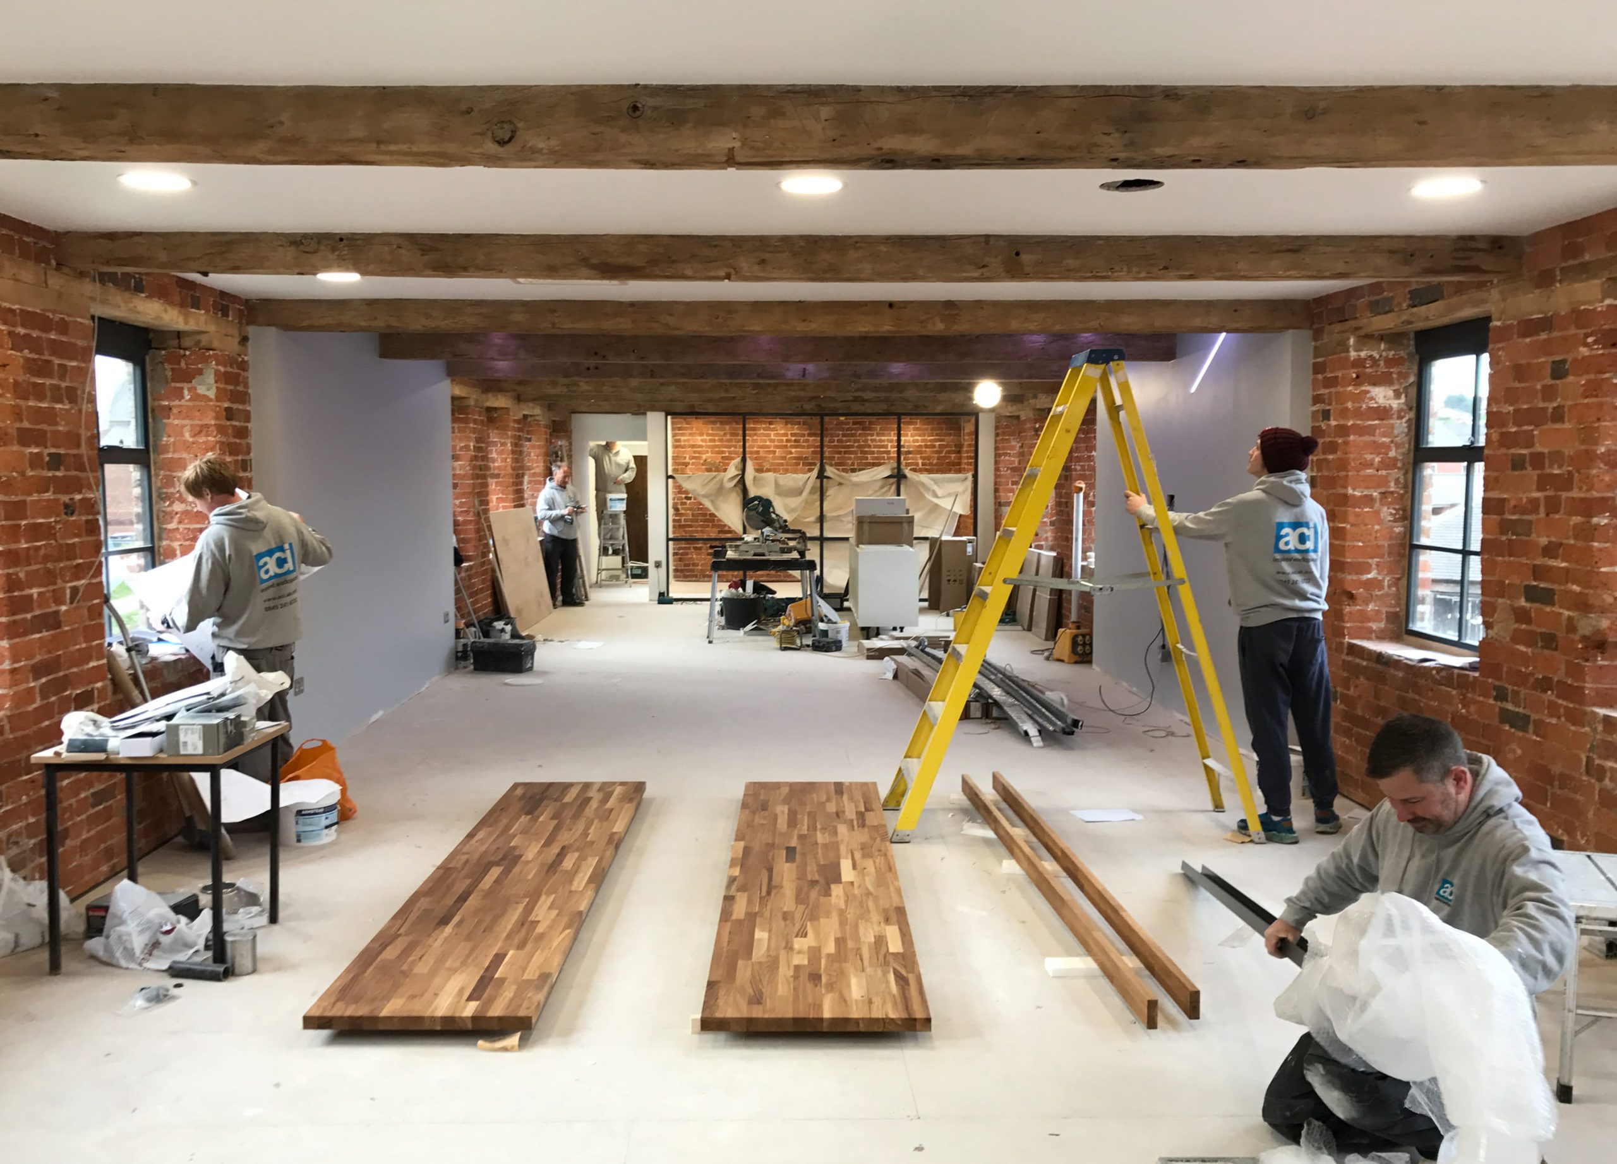
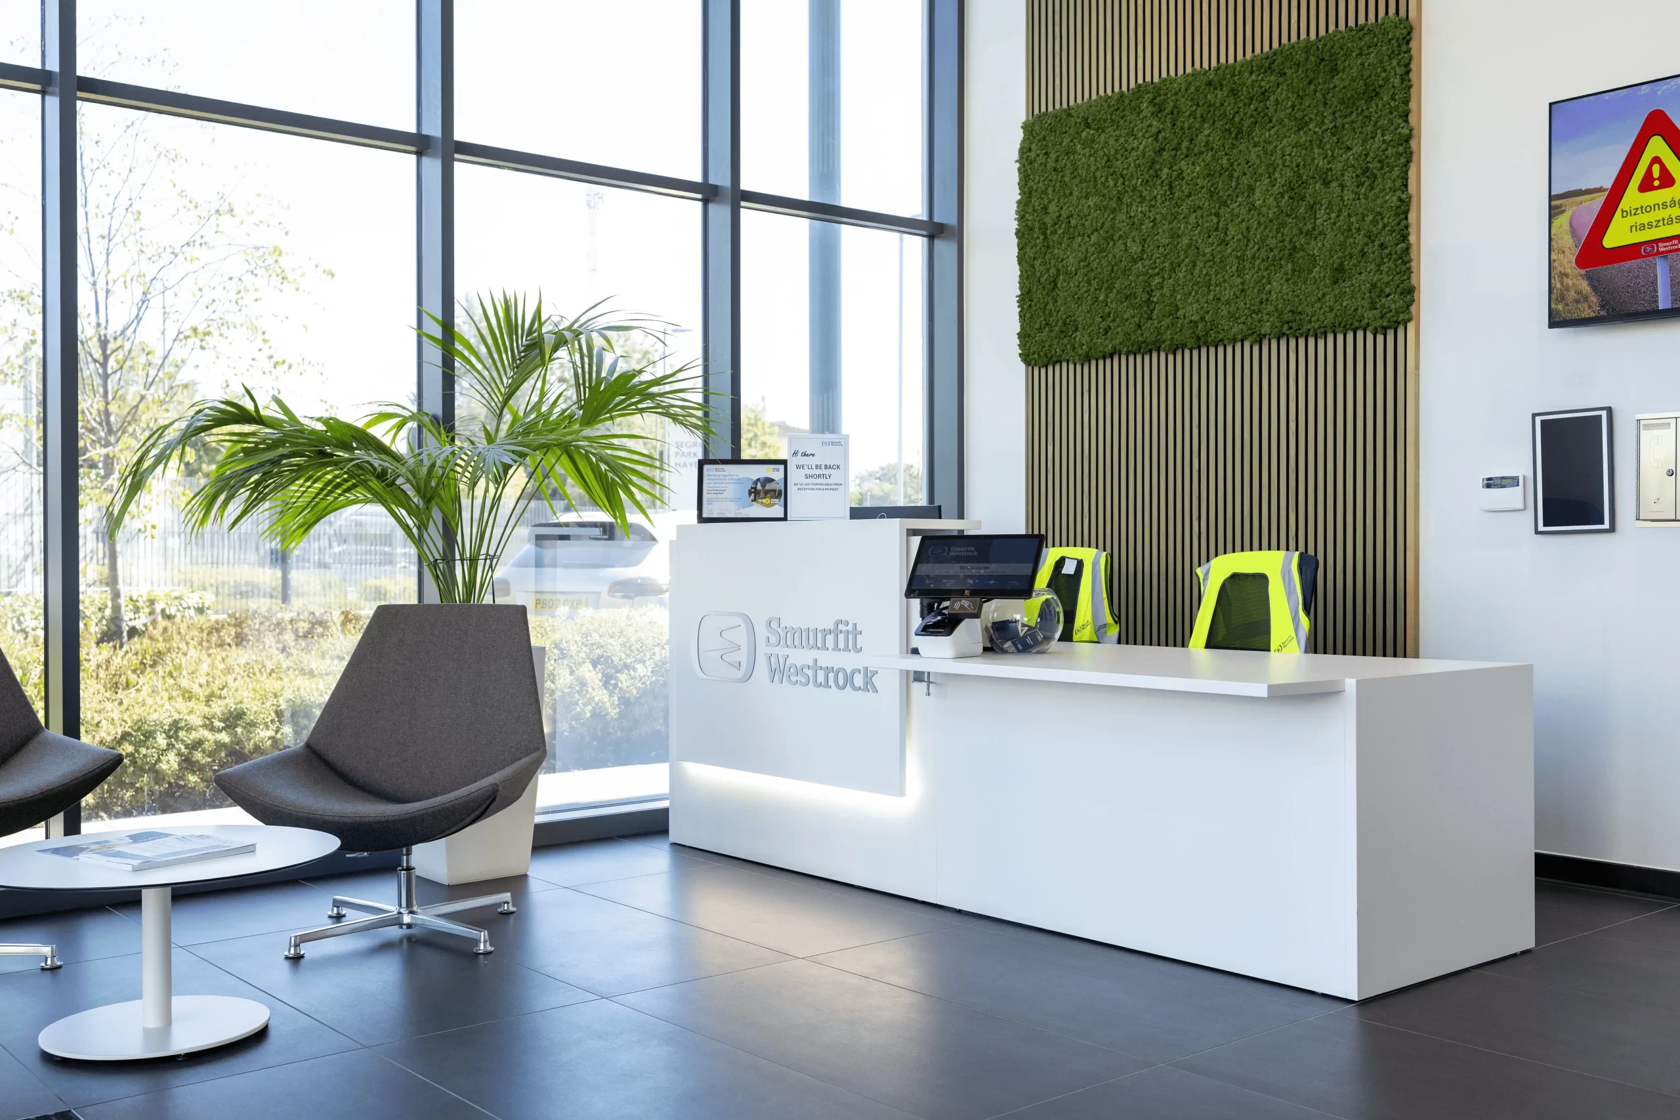
We Install EverythingWhen it's time to build, our own teams install everything the design calls for. That includes office partitions and glass office partitions, suspended ceilings, a welcoming reception area, and the office furniture that finishes the space. Electrical and data work is carried out by our sister company, Commercial Electrical, so even the specialist trades stay within the ACI Group.
-
Dedicated Project ManagementA dedicated project manager coordinates the whole process and keeps you informed at every stage. The result is a complete office fit out delivered by one team that knows your project inside out.
Office Design and Build
Book a Free Design and Build Consultation Call
Tell us a little about your business and your plans, and a member of our design and build team will call you back. We'll talk through your space, your timescales and your budget, and give you honest advice on the best way forward, with no obligation.
Request a Callback
Helping companies large and small create inspired workspaces since 2009








Office Design and Build
How It Works: One Team, Four Stages
Contact us for a free consultation!
Contact Us
Planning Your Project? Start Here
Talk to us about your needs, and we'll see how we can help you. All 2D design work is included, free of charge!