Handover day is when your new office officially becomes yours. It’s also your best chance to spot anything that isn’t quite right before your team moves in. Once desks are filled and the space is busy, small issues get harder to identify and harder to fix without disruption.
That’s why a clear office fit out snagging list is so valuable. It gives you a structured way to walk the space, check the details and agree what needs finishing off before you sign.
At ACI, we carry out our own pre-snag check on every project before the client ever sees the finished space. We then finish with a full walkround together. This guide shares what we look for, so you can walk into your handover feeling confident and well prepared.
What Is Snagging in an Office Fit Out?
A snag is any item that is incomplete, damaged or not finished to the agreed specification. Snags are usually minor. A scuffed wall, a door that doesn’t close cleanly or a ceiling tile that sits slightly out of line are all typical examples.
Snagging is the process of finding, recording and fixing those items. On a commercial project, this usually takes the form of a snagging survey of the office once the works are complete or very nearly complete.
A snag list is not a sign that a project has gone wrong. Even the best-run fit outs have a few final touches to tidy up. What matters is that every item is spotted, recorded clearly and closed out properly.
Snagging, Practical Completion and Handover
These three terms often get used interchangeably, but they mean slightly different things.
Practical completion is the point at which the works are finished to the extent that you can occupy and use the space for its intended purpose. There may still be a small number of minor items outstanding. The exact definition and what follows from it will depend on your contract, so it’s always worth checking the wording with your contractor before the end of the project.
Snagging happens in the lead-up to practical completion. It makes sure that anything outstanding is identified and agreed before the space is signed off.
Handover is the moment the space, the keys and the documentation pass from the contractor to you. For a practical completion office project, handover and practical completion often fall on the same day.
How We Approach Snagging at ACI
Our snagging process is built into the final stage of our process, so it’s never an afterthought.
Before you see the finished space, our project manager carries out a detailed pre-snag check against the drawings and specification. Anything that doesn’t meet our standards is put right by our team. This means the space you walk into is as close to finished as possible.
We then walk the space with you. We’ll show you how everything works, talk through any remaining items and agree what needs doing and when. Once everything is in order, we hand over the keys and the documentation.
This approach saves time on both sides. It also means your walkround can focus on the details that matter to you, rather than obvious issues that should have been caught earlier.
Before the Walkround: How to Prepare
A little preparation makes a big difference to how useful your handover visit will be. We recommend the following:
- Bring the approved drawings and specification so you can check the finished space against what was agreed.
- Use a floor plan with room names or numbers, so every snag can be located easily.
- Visit in daylight where possible, as natural light shows up marks and uneven finishes.
- Invite your IT lead and someone who will use the space every day.
- Take a phone or tablet to photograph anything you want to raise.
It also helps to allow enough time. A rushed walkround is where things get missed. For a larger office fit out, it’s worth blocking out a good part of the day.
Your Office Fit Out Snagging List: What to Check
The checks below cover the areas we look at on our own pre-snag. Not every item will apply to every project. A light-touch office refurbishment will have a shorter list than a full CAT B fit out, for example.
Walls, Floors and General Finishes
Finishes are the first thing your team will notice, so they deserve a careful look. Check each room from a few angles, as some marks only show when the light hits them.
- Paintwork is even, with no patchy areas, drips, missed sections or paint on fittings.
- Skirting boards and trims are fixed securely, with neat joints and filled gaps.
- Flooring is laid flat, with tidy seams, secure edges and no lifting, staining or damage.
- Wall panelling, joinery and built-in furniture is level, secure and free from chips.
Ceilings
Look up as you move through each room. Ceilings are easy to forget during a walkround, but issues are very noticeable once you’re working beneath them every day.
On a suspended ceiling, check that tiles are clean, undamaged and sitting flat in the grid. The grid itself should be straight and level. Light fittings, grilles, speakers and detectors should be neatly cut in and aligned with the layout shown on the drawings.

Partitions and Glazing
Your office partitions should be straight, plumb and firmly fixed, with clean junctions where they meet walls, ceilings and floors. Check that any seals or trims are complete, as these often play a role in acoustic performance.
For glass office partitions, look for scratches, marks and residue on the glazing. Make sure any manifestation (the frosted or printed graphics on the glass) is fitted, level and positioned as agreed. This isn’t only about looks. Manifestation helps people see the glass and avoid walking into it.

Doors and Ironmongery
Doors get used hundreds of times a day, so small faults soon become big frustrations. Test every door rather than spot-checking a few.
- Each door opens and closes smoothly without catching or scraping.
- Handles, locks and hinges are secure and work properly.
- Gaps around the door are even.
- Keys, fobs or access cards work on the correct doors.
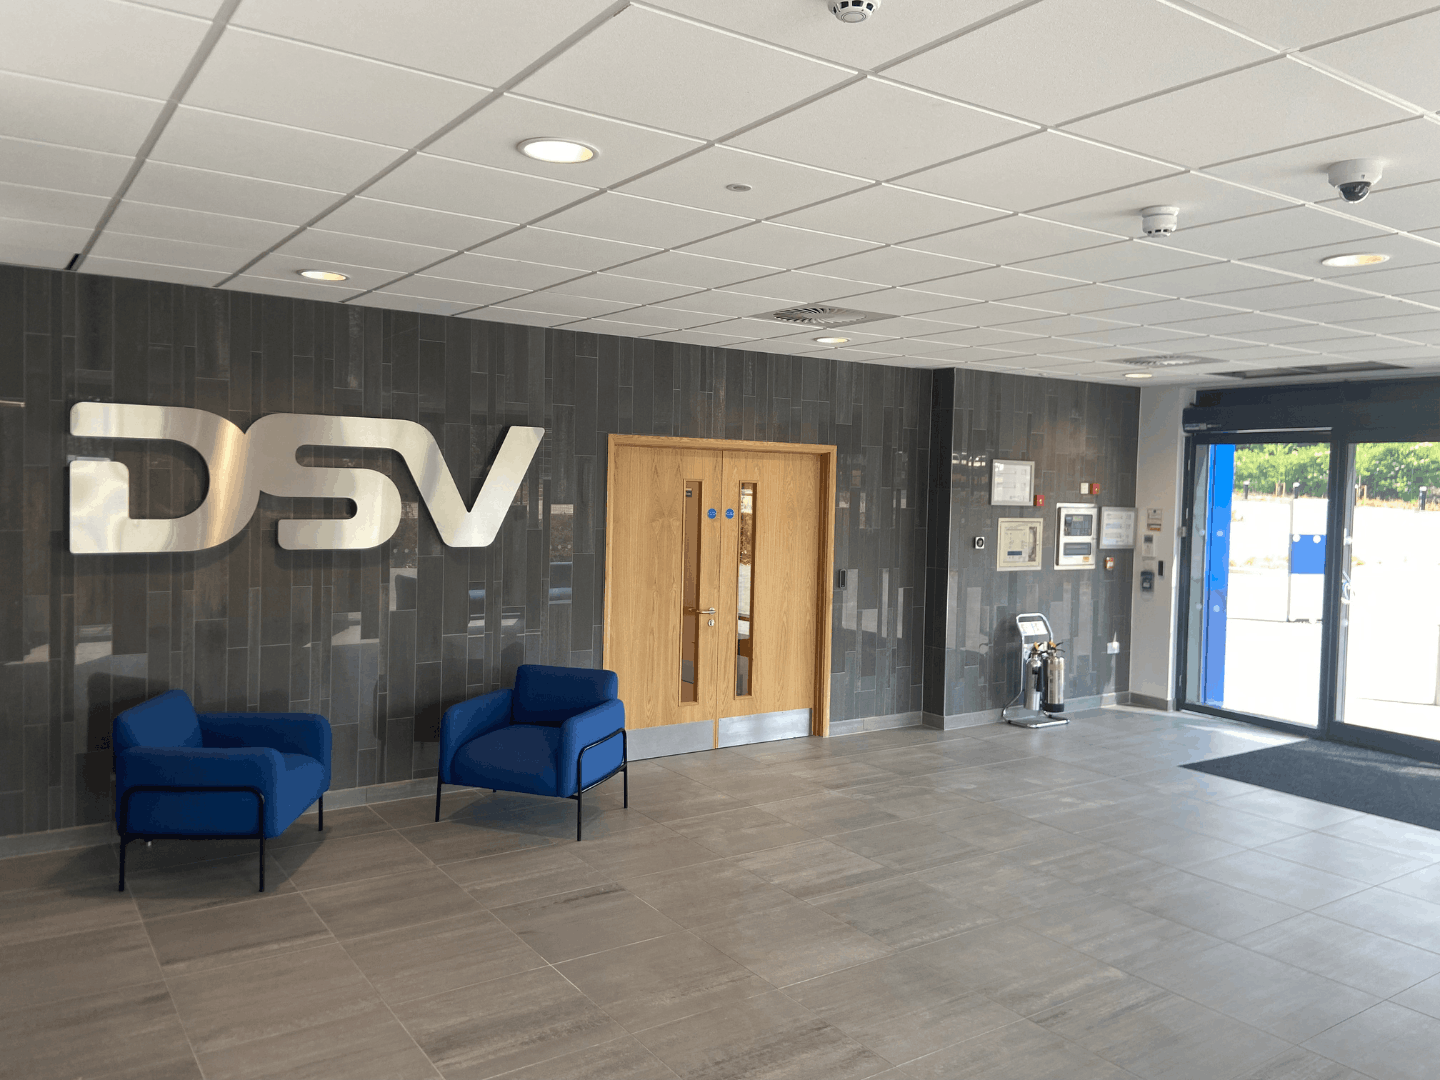
Fire doors need extra attention. A fire door should close fully into its latch on its own from any opening position. Its seals and signage should be in place and undamaged. If your project included fire rated partitions, check that any doors and glazing within them match the approved specification.
Electrical, Lighting and Power
Walk through each area and switch everything on. Every light should work, and switches and controls should operate the lights you’d expect them to. If your lighting includes sensors or dimming, check that these respond correctly.
Sockets, floor boxes and desk power should be in the right positions and fitted neatly. Faceplates should be straight, clean and secure. It’s also worth checking that power is located where your furniture plan needs it, especially around desks and meeting room tables.
Data and IT
This is where it really pays to have your IT lead on the walkround. Check that data points are in the agreed locations and are clearly labelled, so they can be matched to the patch panel. Make sure any comms room or cabinet is tidy, labelled and accessible. Meeting room AV and screens, where included, should be tested from start to finish.
Heating, Cooling and Ventilation
Ask for a demonstration of how heating, cooling and ventilation are controlled. Make sure you understand how to use the controls before your team moves in. Check that air is reaching each area and that grilles are clean and properly fitted.
Kitchens, Tea Points and Washrooms
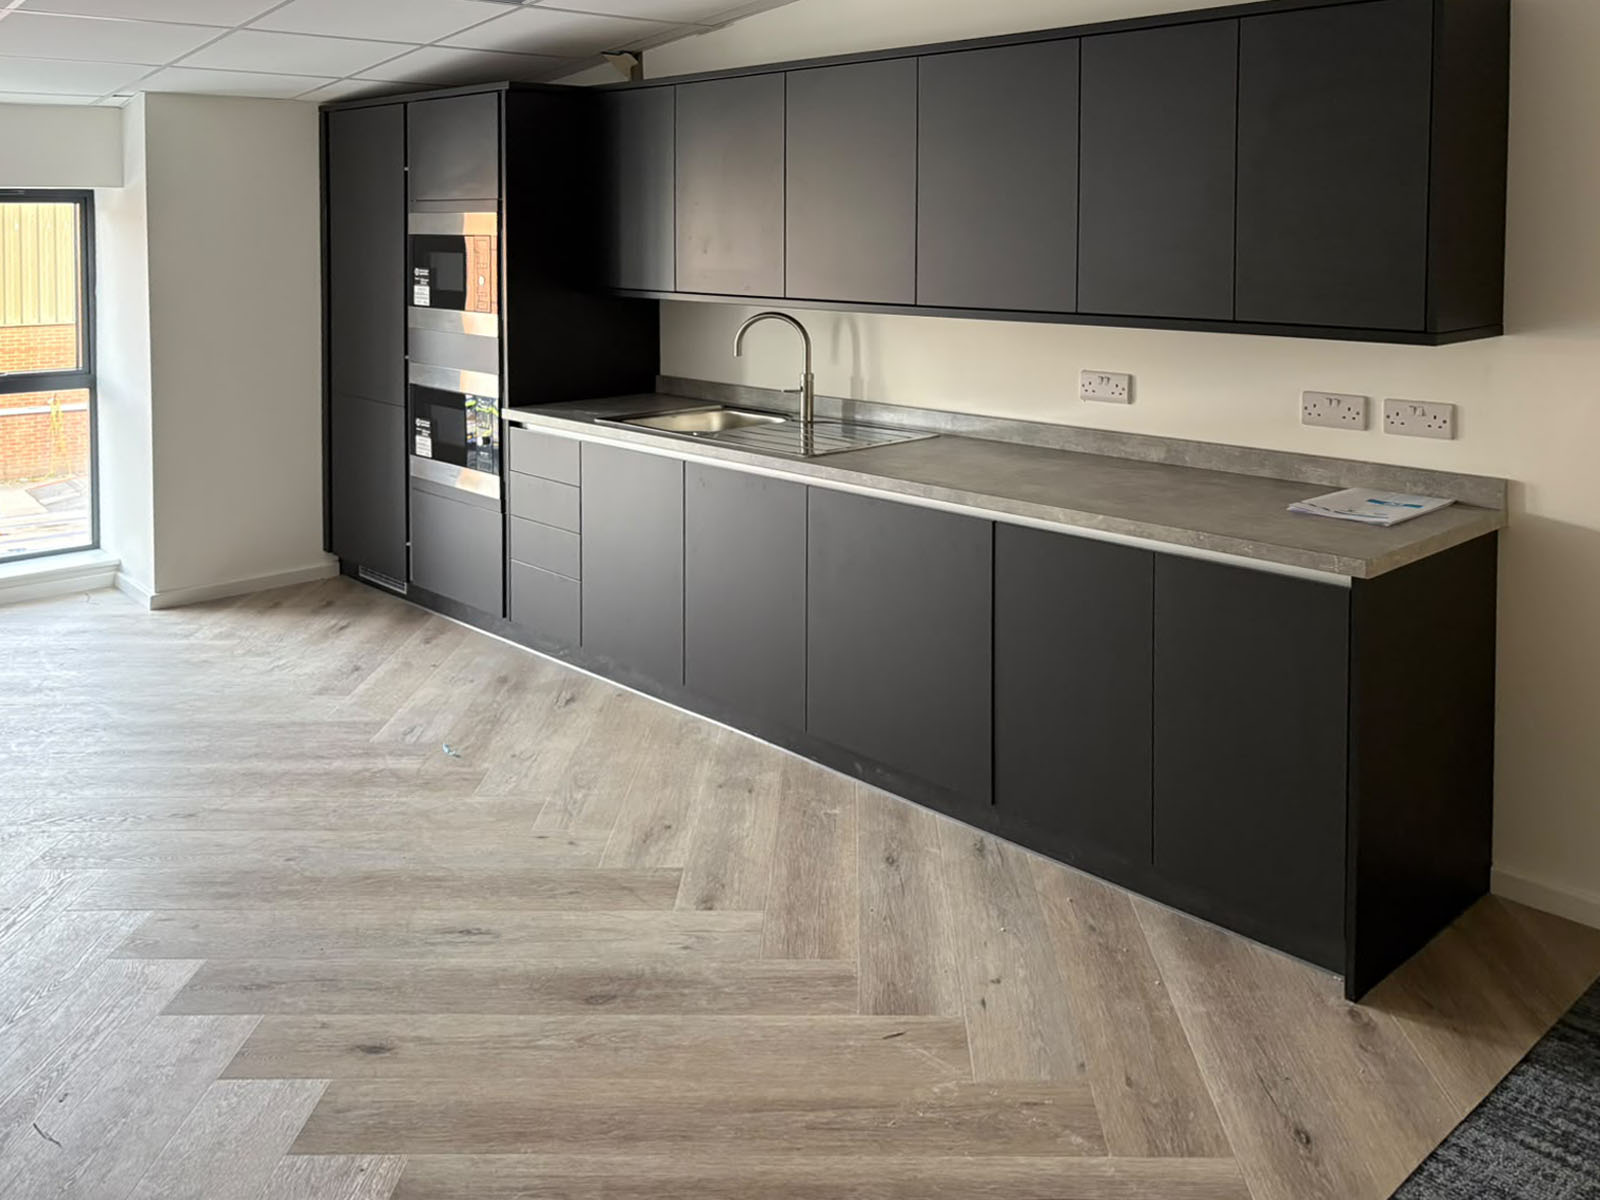
Run the taps, flush the toilets and check under sinks for any sign of leaks. Look at sealant around worktops, sinks and splashbacks, which should be neat and complete. Test any appliances that were part of the works, along with cupboard doors and drawers.
Reception and Meeting Rooms
These are the spaces your clients and visitors will see first, so they deserve a final, critical eye. If we’ve delivered one of our reception area fit outs for you, check that branding, signage, lighting and joinery all match the approved design. In meeting rooms, sit down and use the space as your team will. Check sound levels, lighting and the position of power and AV.
The Paperwork: Your Fit Out Handover Checklist
A finished space is only half the handover. The documentation matters just as much, as you’ll rely on it for maintenance, compliance and any future works.
Depending on the scope of your project, we hand over all the documents you need, including:
- Operation and maintenance (O&M) manuals for installed systems and equipment.
- Electrical certificates, where we carried out electrical works.
- Fire alarm and emergency lighting certificates, where these systems were part of our works.
- The full health and safety file, where the project requires one.
Keep these documents somewhere your facilities team can easily find them. They’ll be needed for servicing, insurance, landlord requests and any changes you make to the space later on.
How to Record Snags Properly
A good snag list is clear enough that anyone could pick it up and understand exactly what needs doing. Vague notes like “fix paint” slow everything down.
For each item, note the location, describe the issue and attach a photo. Then agree a target date for it to be completed. Once a snag has been fixed, check it before it’s crossed off the list rather than relying on a verbal update.
Common Snagging Mistakes to Avoid
The most common mistake we see is rushing. Handover often falls close to a move date, and it’s tempting to skim the walkround to keep things moving. Taking an extra hour at this stage can save weeks of back and forth later.
Another is focusing only on what’s visible at eye level. Ceilings, floor edges, the backs of doors and the insides of cupboards are where small issues tend to hide.
Finally, don’t leave the people who will use the space out of the process. Your IT team and day-to-day users will spot things that others might not.
After Handover: Aftercare and Ongoing Support
Our involvement doesn’t end the moment we hand over the keys. We offer aftercare once the project is complete, so if something needs looking at after you’ve settled in, you can get in touch with our team.
A large number of our clients come back to us for their next project, whether that’s a refresh, an expansion or a move to new premises. We think that says a lot about the standard we work to. You can see some of that work in our case studies.
Planning an Office Fit Out?
If you’re planning a new workspace and want a fit out partner who takes the finishing details as seriously as you do, we’d love to help. From space planning and design through to handover, our team manages every stage.
Get a free quote or contact us to talk through your project.