For this Work Throwback, we’re looking back at a clean room industrial partitioning and fit-out project completed for Molymer Moulding Services Ltd.
The client required a new clean room and machine enclosure within their existing industrial facility, creating a dedicated enclosed area to support their operational requirements.
ACI delivered a complete package of works, including:
- Double Skin Steel Partitioning
- Glazed Steel Partition Panels
- Single and Double Access Doors
- Ceiling Void Insulation
- Safety Vinyl Flooring
- Cap and Cove Skirting
- LED Lighting
- Air Conditioning
- Heat Recovery Ventilation
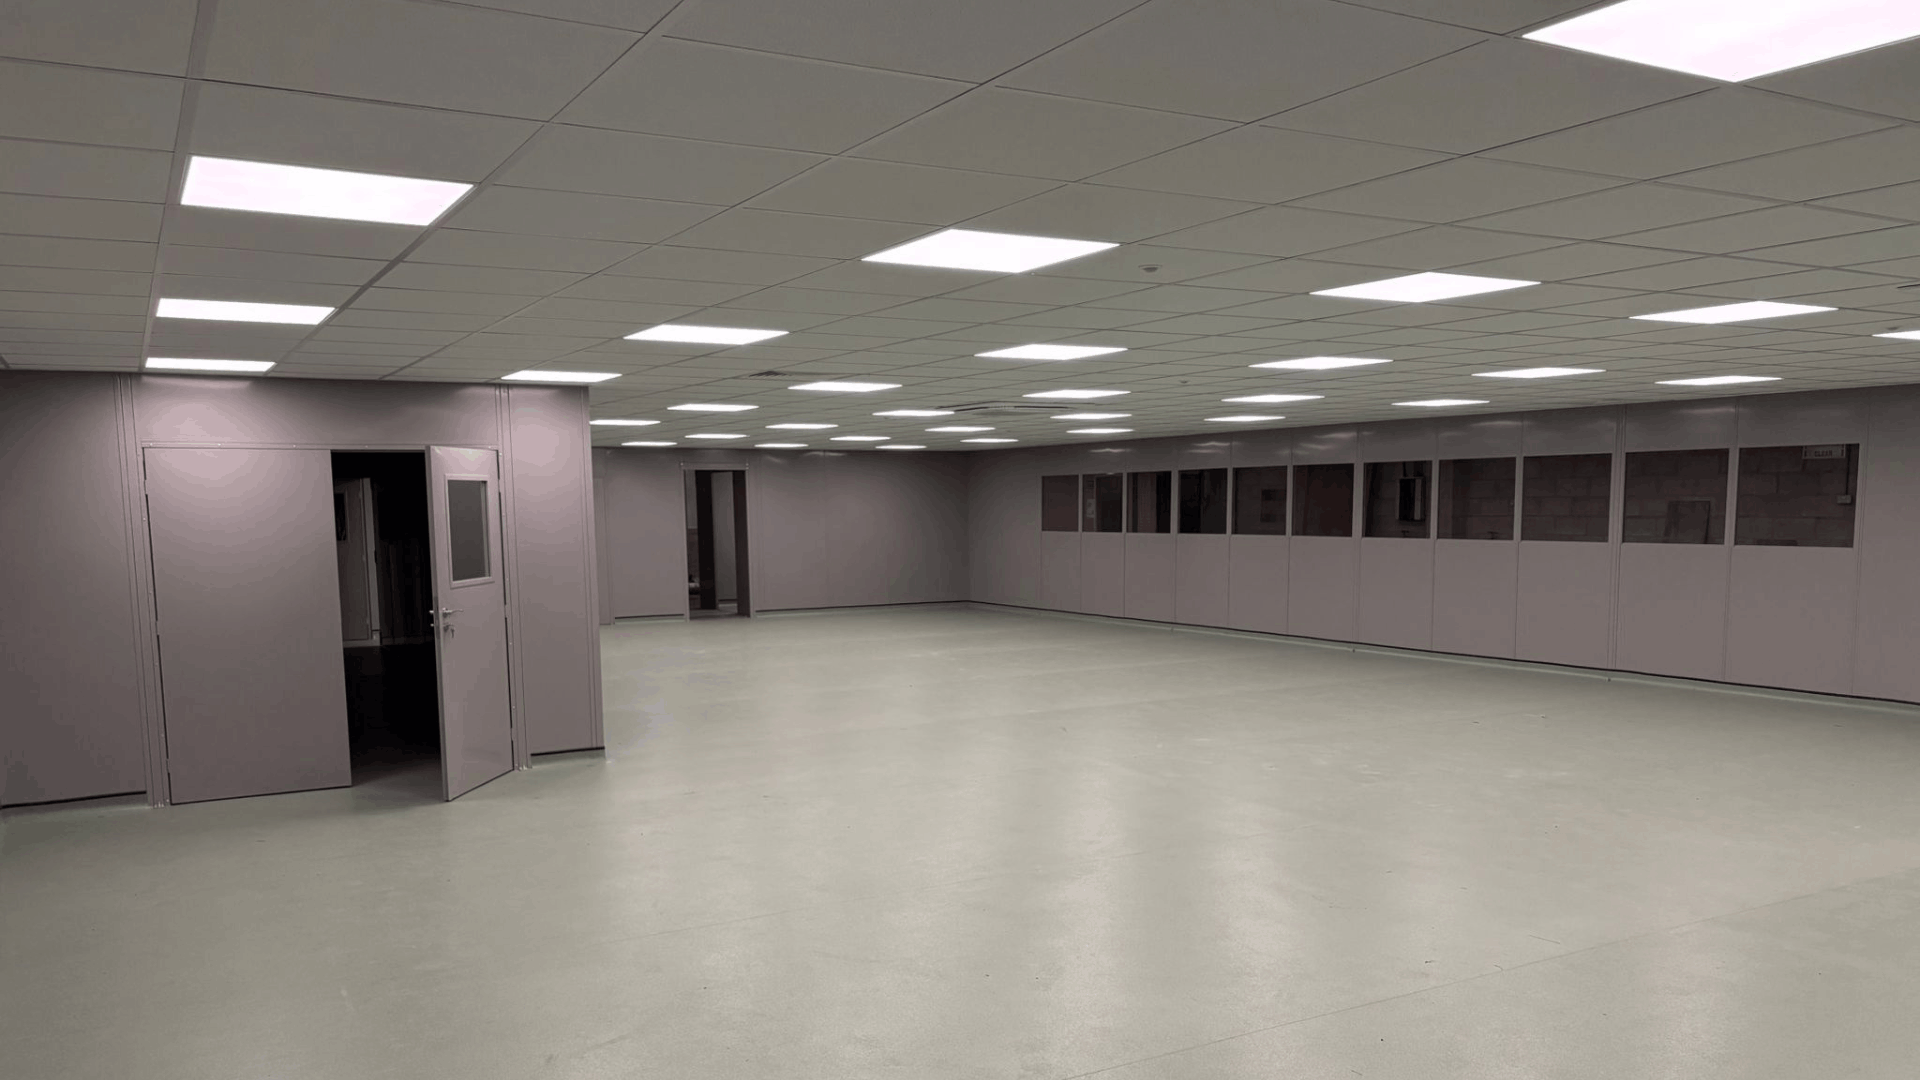

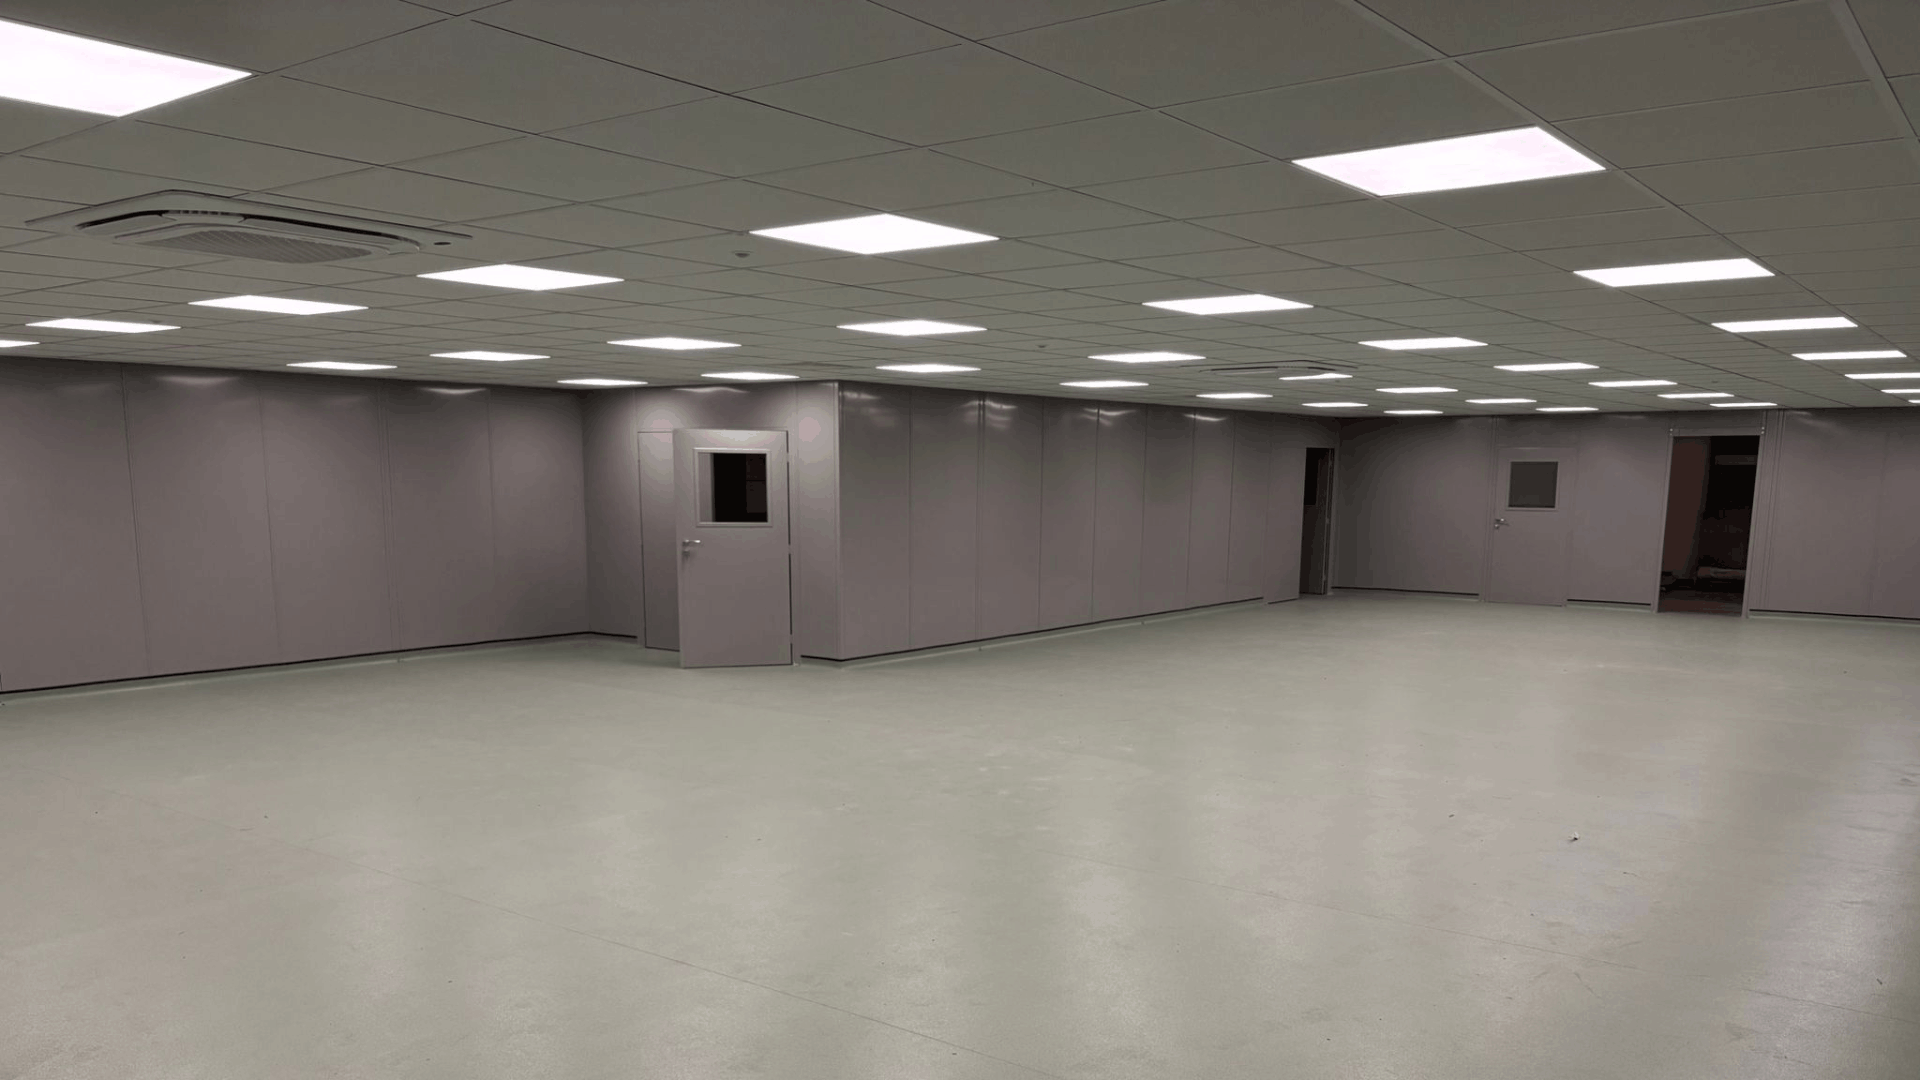


The finished project created a clean, bright and practical working environment, with a large main chamber, changing room area and controlled access points. The glazed panels also allowed visibility between the clean room and surrounding warehouse space, while the solid steel partitioning provided a durable and professional enclosure.
The finished clean room included a coordinated ceiling, lighting and AC layout, alongside completed partitioning, doors, flooring and access routes across the installation.
This project is a great example of how ACI can deliver more than just a single thing. By coordinating the partitions, ceilings, flooring, lighting, mechanical works and ventilation as one package, we helped provide Molymer Moulding Services with a complete clean room solution built around their day-to-day operational needs.
Looking for clean room partitioning, machine enclosures or industrial fit-out works?
Get in touch with Advanced Commercial Interiors to discuss your next project. Or simply fill in the form below, and a member of our team will get in touch! 🙂